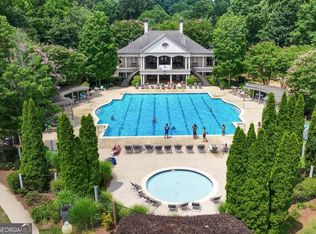
DISCOVER YOUR DREAM HOME: SUNSET VIEWS AND RESORT-STYLE LIVING! ALL WRITTEN OFFERS WILL BE REVIEWED AND RESPONDED PROMPTLY! Step into luxury in this meticulously maintained residence, offering the perfect blend of comfort and sophistication. With stunning sunset vistas and a host of upgrades, this move-in ready home is your gateway to an enviable lifestyle. EXQUISITE INTERIOR: Elegant Living Spaces, Gleaming hardwood floors throughout the first level and upstairs hallway, Freshly painted interiors and brand-new carpeting, Cozy fireplace in the spacious Great Room, bathed in natural light. GOURMET KITCHEN: Center island for casual dining and meal prep, Sleek granite countertops, Generous pantry for ample storage. PRIVATE RETREATS: Main-level office with French doors for work-from-home convenience, Luxurious Master Suite featuring a tray ceiling and ceiling fan, Spa-like master bath with double vanity, soaking tub, and separate shower, Three additional bedrooms and a full bath with double vanity upstairs. OUTDOOR OASIS: Lush backyard perfect for relaxation and entertainment, Automatic sprinkler system for effortless landscaping, Smart outdoor lighting for ambiance and security. RESORT-STYLE COMMUNITY: 45-acre stocked lake with scenic clubhouse, Six lighted tennis courts and two pickleball courts, Junior Olympic pool and wading pool for family fun, Playground, basketball court, and walking paths, Year-round social activities and events for all ages. PRIME LOCATION: Within 1 mile of top-rated South Forsyth schools, Easy access to medical facilities, shopping, and dining, Just 5-10 minutes from Highway 400. Don't miss this rare opportunity to own a slice of paradise. Schedule your private tour today and experience the perfect harmony of luxury and community
Closed
Street View
$725,000
1805 Aurelia Dr, Cumming, GA 30041
4beds
2,811sqft
Single Family Residence, Residential
Built in 2002
0.3 Acres Lot
$713,000 Zestimate®
$258/sqft
$3,064 Estimated rent
Home value
$713,000
$677,000 - $749,000
$3,064/mo
Zestimate® history
Owner options
List your home for rent
$3,064/mo
Rent Zestimate®
Find your next renter with Zillow Rental Manager. Plus, with online applications, you can quickly screen prospective tenants – for free.
$3,064/mo
Rent Zestimate®
Refinance and save
$4,357/mo
Est. payment
Refinancing to a lower rate could help reduce your monthly payments and save thousands over the life of the loan.
$4,357/mo
Est. payment
Explore your selling options
Work with a Zillow partner agent
Leverage their expertise and Zillow's premium Showcase listings to get your home seen by more buyers.
Get startedList with your own agent
Get your home in front of millions of buyers by listing it on Zillow.
Learn how to do itSell it yourself
Take full control of how buyers see your home on Zillow by listing For Sale by Owner (FSBO).
List your homeWhat's special
Cozy fireplaceSunset viewsGleaming hardwood floorsLush backyardMain-level officeGenerous pantrySleek granite countertops
Zillow last checked:
Listing updated:
Listed by:
SANDRA CASTANO KNEPPER,
HomeSmart 404-751-6295
Bought with:
Karin Bilderback, 401283
Keller Williams North Atlanta
Source: FMLS GA,MLS#: 7505187
Facts & features
Interior
Bedrooms & bathrooms
- Bedrooms: 4
- Bathrooms: 3
- Full bathrooms: 2
- 1/2 bathrooms: 1
Rooms
- Room types: Attic, Dining Room, Kitchen, Laundry, Living Room, Office
Primary bedroom
- Features: Oversized Master
- Level: Oversized Master
Bedroom
- Features: Oversized Master
Primary bathroom
- Features: Double Vanity, Separate Tub/Shower, Soaking Tub
Dining room
- Features: Open Concept, Separate Dining Room
Kitchen
- Features: Breakfast Room, Kitchen Island, Pantry Walk-In, Stone Counters, View to Family Room, Wine Rack
Heating
- Central, Forced Air, Natural Gas, Separate Meters
Cooling
- Ceiling Fan(s), Central Air, Electric
Appliances
- Included: Dishwasher, Disposal, Double Oven, Gas Cooktop, Gas Water Heater, Microwave, Range Hood, Refrigerator, Self Cleaning Oven
- Laundry: Laundry Room, Sink
Features
- Crown Molding, Double Vanity, Entrance Foyer 2 Story, High Ceilings 9 ft Upper, High Ceilings 10 ft Main, Recessed Lighting, Track Lighting, Tray Ceiling(s)
- Flooring: Carpet, Ceramic Tile, Hardwood, Stone
- Windows: Double Pane Windows, Insulated Windows, Window Treatments
- Basement: None
- Attic: Pull Down Stairs
- Number of fireplaces: 1
- Fireplace features: Gas Starter, Great Room
- Common walls with other units/homes: No Common Walls
Interior area
- Total structure area: 2,811
- Total interior livable area: 2,811 sqft
- Finished area above ground: 2,811
- Finished area below ground: 0
Property
Parking
- Total spaces: 6
- Parking features: Attached, Driveway, Garage, Garage Door Opener, Garage Faces Front, Kitchen Level, Storage
- Attached garage spaces: 2
- Has uncovered spaces: Yes
Accessibility
- Accessibility features: None
Features
- Levels: Two
- Stories: 2
- Patio & porch: Patio
- Exterior features: Lighting, Private Yard, Rain Gutters
- Pool features: None
- Spa features: None
- Fencing: None
- Has view: Yes
- View description: Other
- Waterfront features: None
- Body of water: None
Lot
- Size: 0.3 Acres
- Features: Back Yard, Level, Private, Sprinklers In Front, Sprinklers In Rear, Wooded
Details
- Additional structures: None
- Parcel number: 135 427
- Other equipment: Irrigation Equipment
- Horse amenities: None
Construction
Type & style
- Home type: SingleFamily
- Architectural style: Traditional
- Property subtype: Single Family Residence, Residential
Materials
- Brick Front, Cement Siding
- Foundation: Slab
- Roof: Shingle
Condition
- Resale
- New construction: No
- Year built: 2002
Utilities & green energy
- Electric: 110 Volts, 220 Volts in Laundry
- Sewer: Public Sewer
- Water: Public
- Utilities for property: Cable Available, Electricity Available, Natural Gas Available, Phone Available, Sewer Available, Underground Utilities, Water Available
Green energy
- Energy efficient items: Insulation, Lighting, Thermostat
- Energy generation: None
Community & HOA
Community
- Features: Clubhouse, Fishing, Lake, Near Schools, Pickleball, Playground, Pool, Powered Boats Allowed, Sidewalks, Street Lights, Swim Team, Tennis Court(s)
- Security: Carbon Monoxide Detector(s), Smoke Detector(s)
- Subdivision: Longlake
HOA
- Has HOA: Yes
Location
- Region: Cumming
Financial & listing details
- Price per square foot: $258/sqft
- Tax assessed value: $634,740
- Annual tax amount: $3,867
- Date on market: 1/7/2025
- Cumulative days on market: 164 days
- Electric utility on property: Yes
- Road surface type: Asphalt
Price history
| Date | Event | Price |
|---|---|---|
| 4/30/2025 | Sold | $725,000-2%$258/sqft |
Source:  FMLS GA #7505187 Report a problem FMLS GA #7505187 Report a problem | ||
| 3/25/2025 | Pending sale | $739,900$263/sqft |
Source: FMLS GA #7505187 Report a problem | ||
| 3/9/2025 | Price change | $739,900-0.8%$263/sqft |
Source: FMLS GA #7505187 Report a problem | ||
| 2/19/2025 | Price change | $745,800-0.4%$265/sqft |
Source: FMLS GA #7505187 Report a problem | ||
| 1/7/2025 | Listed for sale | $748,500-0.1%$266/sqft |
Source: FMLS GA #7505187 Report a problem | ||
| 1/1/2025 | Listing removed | $749,500$267/sqft |
Source: FMLS GA #7462081 Report a problem | ||
| 9/30/2024 | Listed for sale | $749,500+134.3%$267/sqft |
Source: FMLS GA #7462081 Report a problem | ||
| 8/5/2022 | Listing removed | -- |
Source: Zillow Rental Network_1 Report a problem | ||
| 8/1/2022 | Listed for rent | $2,750$1/sqft |
Source: Zillow Rental Network_1 #20062542 Report a problem | ||
| 7/21/2008 | Listing removed | $319,900$114/sqft |
Source: NCI #3741167 Report a problem | ||
| 7/5/2008 | Listed for sale | $319,900+29%$114/sqft |
Source: NCI #3741167 Report a problem | ||
| 8/1/2002 | Sold | $248,000$88/sqft |
Source: Public Record Report a problem | ||
Public tax history
| Year | Property taxes | Tax assessment |
|---|---|---|
| 2025 | $4,977 +2.5% | $253,896 +4.5% |
| 2024 | $4,855 +25.5% | $243,040 +18.1% |
| 2023 | $3,867 -8.8% | $205,776 +12% |
| 2022 | $4,242 +14.3% | $183,708 +23.3% |
| 2021 | $3,710 +6.4% | $149,048 +7.8% |
| 2020 | $3,487 +0.3% | $138,232 +0.6% |
| 2019 | $3,476 +4.2% | $137,456 +6.2% |
| 2017 | $3,335 +4% | $129,436 +4.9% |
| 2016 | $3,208 | $123,436 +5% |
| 2015 | $3,208 +20.8% | $117,556 +13.4% |
| 2014 | $2,656 -0.2% | $103,624 |
| 2013 | $2,661 -0.9% | $103,624 -0.8% |
| 2012 | $2,684 -3.4% | $104,476 -4.2% |
| 2011 | $2,780 | $109,048 -3.9% |
| 2010 | -- | $113,476 |
| 2009 | -- | $113,476 |
| 2008 | -- | $113,476 +9.3% |
| 2007 | -- | $103,800 |
| 2006 | $2,199 | $103,800 |
| 2005 | $2,199 | $103,800 |
| 2004 | $2,199 -2.7% | $103,800 |
| 2003 | $2,261 +465.7% | -- |
| 2002 | $400 | -- |
Find assessor info on the county website
Neighborhood: Longlake
Nearby homes
- $657,7004 bd2 ba2.8k sqft1815 Aurelia Dr, Cumming, GA 30041Off Market
- $696,6004 bd3 ba2.4k sqft1785 Aurelia Dr, Cumming, GA 30041Off Market
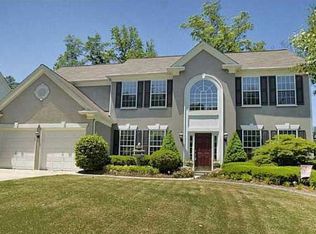
- $671,4004 bd3 ba2.7k sqft1745 Aurelia Dr, Cumming, GA 30041Off Market

- $659,5004 bd3 ba2.8k sqft1825 Aurelia Dr, Cumming, GA 30041Off Market
- $669,7004 bd2 ba2.8k sqft1735 Aurelia Dr, Cumming, GA 30041Off Market
- $607,2004 bd2 ba2.6k sqft1820 Aurelia Dr, Cumming, GA 30041Off Market
- $665,1004 bd3 ba3.1k sqft1810 Aurelia Dr, Cumming, GA 30041Off Market
- $650,0004 bd2 ba2.6k sqft1835 Aurelia Dr, Cumming, GA 30041Off Market
Nearby schools
GreatSchools rating
- 9/10Shiloh Point Elementary SchoolGrades: PK-5Distance: 1.7 mi
- 10/10Piney Grove Middle SchoolGrades: 6-8Distance: 1.8 mi
- 10/10South Forsyth High SchoolGrades: 9-12Distance: 1.8 mi
Schools provided by the listing agent
- Elementary: Shiloh Point
- Middle: Piney Grove
- High: South Forsyth
Source: FMLS GA. This data may not be complete. We recommend contacting the local school district to confirm school assignments for this home.
Get a cash offer in 3 minutes
Find out how much your home could sell for in as little as 3 minutes with a no-obligation cash offer.
Estimated market value
$713,000
Get a cash offer in 3 minutes
Find out how much your home could sell for in as little as 3 minutes with a no-obligation cash offer.
Estimated market value
$713,000
- Georgia
- Forsyth County
- Cumming
- 30041
- Longlake
- 1805 Aurelia Dr
Nearby cities
Nearby neighborhoods
Nearby zip codes
Other Cumming Topics
