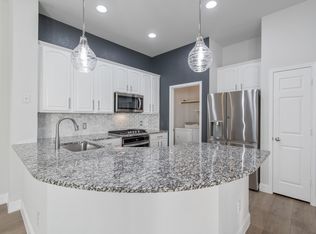
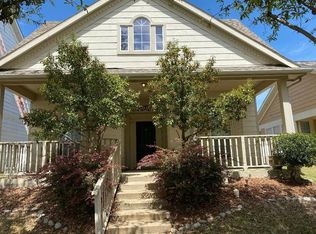
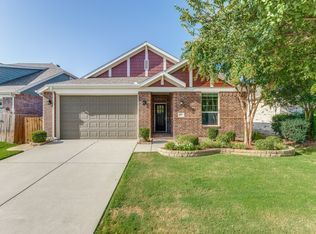
Welcome to this spacious 5-bedroom, 2.5-bath home offering 2,688 square feet of opportunity in Denton ISD. This well-designed floor plan features generous living spaces ideal for both owner-occupants and investors looking to expand their portfolio. The open-concept layout creates seamless flow between the main living area, kitchen, and dining spaces — perfect for entertaining or maximizing rental appeal. With five possible bedrooms, this home offers flexibility for larger households, multigenerational living, or strong rental potential. The primary suite provides space and private balcony, while secondary bedrooms are well-sized and versatile. Situated in the master-planned Savannah community, residents enjoy resort-style amenities including pools, parks, trails, playgrounds, and community events — all contributing to strong demand and long-term value retention.
Convenient access to major highways, shopping, and dining adds to the investment appeal.
Whether you’re looking for an investment opportunity or a spacious home in Denton ISD, this one checks the boxes.
For sale
Price cut: $4K (8/17)
$349,900
1805 Azalea Dr, Aubrey, TX 76227
5beds
2,688sqft
Single Family Residence
Built in 2005
4,356 Square Feet Lot
$-- Zestimate®
$130/sqft
$93/mo HOA
What's special
Generous living spacesWell-designed floor planOpen-concept layout
- 186 days
- 317
- 41
Zillow last checked:
Listing updated:
Listed by:
Hillary Gurnea 0770940 903-893-8174,
RangePoint Realty, LLC 903-821-3200
Source: NTREIS,MLS#: 21187256
Facts & features
Interior
Bedrooms & bathrooms
- Bedrooms: 5
- Bathrooms: 3
- Full bathrooms: 2
- 1/2 bathrooms: 1
Primary bedroom
- Features: Dual Sinks, En Suite Bathroom, Garden Tub/Roman Tub, Separate Shower, Walk-In Closet(s)
- Level: Second
- Dimensions: 18 x 13
Bedroom
- Features: Walk-In Closet(s)
- Level: First
- Dimensions: 11 x 13
Bedroom
- Features: Walk-In Closet(s)
- Level: Second
- Dimensions: 12 x 12
Bedroom
- Level: Second
- Dimensions: 12 x 12
Bonus room
- Level: Second
- Dimensions: 12 x 20
Dining room
- Level: First
- Dimensions: 11 x 10
Family room
- Features: Fireplace
- Level: First
- Dimensions: 17 x 18
Kitchen
- Features: Built-in Features, Eat-in Kitchen, Kitchen Island, Pantry, Walk-In Pantry
- Level: First
- Dimensions: 13 x 13
Laundry
- Level: First
- Dimensions: 7 x 6
Living room
- Level: First
- Dimensions: 18 x 13
Sunroom
- Level: First
- Dimensions: 11 x 13
Heating
- Central
Cooling
- Central Air
Appliances
- Included: Dryer, Dishwasher, Gas Range, Gas Water Heater, Microwave, Washer
- Laundry: Laundry in Utility Room
Features
- Double Vanity, Eat-in Kitchen, Kitchen Island, Open Floorplan, Pantry, Walk-In Closet(s)
- Flooring: Carpet, Tile, Vinyl
- Windows: Bay Window(s)
- Has basement: No
- Number of fireplaces: 1
- Fireplace features: Living Room
Interior area
- Total interior livable area: 2,688 sqft
Video & virtual tour
Property
Parking
- Total spaces: 2
- Parking features: Alley Access, Driveway, Garage, Garage Faces Rear, On Street
- Attached garage spaces: 2
Features
- Levels: Two
- Stories: 2
- Patio & porch: Covered, Deck
- Pool features: None, Community
- Fencing: Vinyl
Lot
- Size: 4,356 Square Feet
Details
- Parcel number: R260717
Construction
Type & style
- Home type: SingleFamily
- Architectural style: Traditional,Detached
- Property subtype: Single Family Residence
Materials
- Foundation: Slab
- Roof: Shingle
Condition
- Resale
- Year built: 2005
Utilities & green energy
- Sewer: Public Sewer
- Water: Public
- Utilities for property: Electricity Connected, Sewer Available, See Remarks, Water Available
Community & HOA
Community
- Features: Clubhouse, Fitness Center, Lake, Playground, Park, Pickleball, Pool, Tennis Court(s), Curbs, Sidewalks
- Subdivision: Savannah Ph 3
HOA
- Has HOA: Yes
- Services included: All Facilities
- HOA fee: $556 semi-annually
- HOA name: Savannah Community Association
- HOA phone: 972-346-3020
Location
- Region: Aubrey
Financial & listing details
- Price per square foot: $130/sqft
- Tax assessed value: $358,197
- Annual tax amount: $8,141
- Date on market: 2/27/2026
- Cumulative days on market: 186 days
- Listing terms: Cash,Conventional,FHA,VA Loan
Estimated market value
Not available
Estimated sales range
Not available
Not available
Price history
| Date | Event | Price |
|---|---|---|
| 8/17/2026 | Price change | $349,900-1.1%$130/sqft |
Source: NTREIS #21187256 Report a problem | ||
| 7/29/2026 | Price change | $353,900-1.7%$132/sqft |
Source: NTREIS #21187256 Report a problem | ||
| 6/22/2026 | Price change | $359,900-1.4%$134/sqft |
Source: NTREIS #21187256 Report a problem | ||
| 4/9/2026 | Price change | $364,900-1.4%$136/sqft |
Source: NTREIS #21187256 Report a problem | ||
| 2/27/2026 | Listed for sale | $369,900+117.6%$138/sqft |
Source: NTREIS #21187256 Report a problem | ||
| 6/25/2025 | Listing removed | $2,550$1/sqft |
Source: Zillow Rentals Report a problem | ||
| 5/25/2025 | Listed for rent | $2,550$1/sqft |
Source: Zillow Rentals Report a problem | ||
| 12/19/2009 | Listing removed | $170,000$63/sqft |
Source: New Century Realty GroupFrisco #11244392 Report a problem | ||
| 8/11/2009 | Price change | $170,000-1.4%$63/sqft |
Source: New Century Realty GroupFrisco #11244392 Report a problem | ||
| 8/2/2009 | Price change | $172,500+1.5%$64/sqft |
Source: New Century Realty GroupFrisco #11244392 Report a problem | ||
| 7/31/2009 | Listed for sale | $170,000$63/sqft |
Source: New Century Realty GroupFrisco #11244392 Report a problem | ||
Public tax history
| Year | Property taxes | Tax assessment |
|---|---|---|
| 2025 | $6,442 -5.3% | $358,197 +0% |
| 2024 | $6,799 +11.3% | $358,049 +10% |
| 2023 | $6,108 -10.4% | $325,499 +10% |
| 2022 | $6,820 +4.4% | $295,908 +10% |
| 2021 | $6,535 -1.4% | $269,007 |
| 2020 | $6,625 -2.3% | $269,007 +0.2% |
| 2019 | $6,778 +2% | $268,600 +4.3% |
| 2018 | $6,644 +19.8% | $257,412 +10% |
| 2017 | $5,547 | $234,011 +10% |
| 2016 | $5,547 +17.7% | $212,737 +10% |
| 2015 | $4,713 | $193,397 +10% |
| 2014 | $4,713 | $175,815 +6.5% |
| 2013 | $4,713 | $165,137 +9.1% |
| 2012 | -- | $151,346 -2.3% |
| 2011 | -- | $154,956 -2.9% |
| 2010 | -- | $159,618 -10.4% |
| 2009 | -- | $178,174 +3.1% |
| 2007 | -- | $172,814 |
Find assessor info on the county website
Monthly payment
Est. payment
Payment breakdown
Explore the cost of this home by adjusting the details. Changes won't be saved.Climate risks
Neighborhood: Savannah
Nearby schools
Schools provided by the listing agent
- Elementary: Savannah
- Middle: Pat Hagan Cheek
- High: Ray Braswell
- District: Denton ISD
Source: NTREIS. This data may not be complete. We recommend contacting the local school district to confirm school assignments for this home.

Similar homes
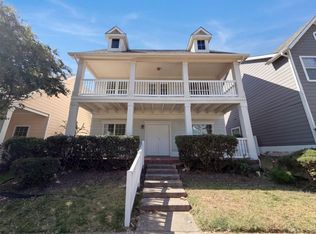
- $315,0004 bd3 ba2.5k sqft1232 Spanish Moss Dr, Aubrey, TX 76227For Sale
 MLS ID #21359458, Amber Broadway. NTREIS
 - $380,0004 bd4 ba3k sqft1101 Wenk Ct, Aubrey, TX 76227For Sale
 MLS ID #21315485, Cherie Reed. NTREIS
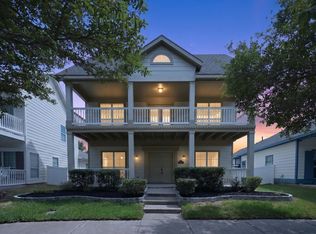
 - $364,9003 bd3 ba2.5k sqft1013 Wenk Dr, Aubrey, TX 76227For Sale
 MLS ID #21287438, Margarita Kavelish. NTREIS
 - $359,9994 bd3 ba2.2k sqft1716 Alton Way, Aubrey, TX 76227For Sale
 MLS ID #21315881, Randall Traw. NTREIS
