Skip main navigation
Off market
  • $724,100

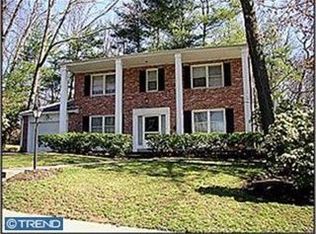
    1805 Azalea Ln, Glenside, PA 19038

    5beds
    3baths
    3,173sqft
    SingleFamily
    Built in 1950
    0.3 Acres Lot
    $724,100 Zestimate®
    $228/sqft
    $4,562 Estimated rent

    Home value

    $724,100

    $673,000 - $782,000

    $4,562/mo

    Zestimate® history
    Loading
    Loading...

    Owner options

    List your home for rent

    $4,562/mo

    Rent Zestimate®

    Find your next renter with Zillow Rental Manager. Plus, with online applications, you can quickly screen prospective tenants – for free.

    Learn more

    $4,562/mo

    Rent Zestimate®

    Refinance and save

    $4,662/mo

    Est. payment

    Refinancing to a lower rate could help reduce your monthly payments and save thousands over the life of the loan.

    See today's rates

    $4,662/mo

    Est. payment

    Explore your selling options

    Work with a Zillow partner agent

    Leverage their expertise and Zillow's premium Showcase listings to get your home seen by more buyers.

    Get started

    List with your own agent

    Get your home in front of millions of buyers by listing it on Zillow.

    Learn how to do it

    Sell it yourself

    Take full control of how buyers see your home on Zillow by listing For Sale by Owner (FSBO).

    List your home

    What's special

    UST REDUCED AMAZING multi-level and completely updated home in the heart of Glenside's Laverock community. Nestled in a beautiful CUL-DE-SAC, this home has charm, space and upgrades that allow you to pack your bags and move right in. Each level of this home has something unique to offer. The lower level features a den with a stone raised hearth fireplace, classy wet bar with sink, full bathroom & additional in-law suite. IMPRESSIVE main level with a 25'ft entry, grand chandelier, marble tiled foyer and 11'ft ceiling that overlooks the dramatic living room with finished hardwood floors, recessed lighting and large picture windows. Enter into the updated kitchen and enjoy cooking in the luxury of new granite counter-tops, stainless steel appliances, built in microwave, double oven, top of the line refrigerator, wine rack and a high end onyx backsplash. Enjoy your guests in the formal dining room with additional picture windows and crown molding. Read or relax in your main level office/study featuring a full wall of built in cabinets, large front facing windows and plenty of natural sunlight. Upper level features a master bedroom with wall to wall closet space, and a hallway leading into an newly updated luxury master bathroom. Master bathroom features heated flooring, a lighted jacuzzi tub, all glass oversized shower with seating and a double sink. Go down the freshly painted hallway and enjoy 3 additional large bedrooms, all offering large wall to ceiling closets and a main hallway bathroom. The main bathroom features a jacuzzi tub, onyx lighted double sink vanity and space for additional fixtures. Go down to the large partially finished basement, that goes the length of the house with high ceilings and features an amazing full sauna in as is condition, with an additional half bathroom. Go outside through the large attached garage to a huge 3+ car driveway that was just re-paved. Enjoy entertaining with 2 full flagstone patio's, a large back yard and a beautiful new retaining wall. This gem of a home features tons of closet space with pocket doors, amazing natural sunlight throughout with all large double-panned windows, fabulous upgrades making it a finished home for you today! Additional upgrades include: Zone heating (all 4 levels), new 75 gallon water heater, new installed electronic garage door, 200amp electrical service, alarm service, cable and wifi ready and newly paved driveway!

    This property is off market, which means it's not currently listed for sale or rent on Zillow. This may be different from what's available on other websites or public sources.

    Facts & features

    Interior

    Bedrooms & bathrooms
    • Bedrooms: 5
    • Bathrooms: 3.5
    Heating
    • Baseboard, Gas
    Cooling
    • Central
    Appliances
    • Included: Dishwasher, Freezer, Garbage disposal, Microwave, Range / Oven, Refrigerator, Washer
    Features
    • Flooring: Hardwood
    • Basement: Finished
    • Has fireplace: Yes
    Interior area
    • Total interior livable area: 3,173 sqft

    Property

    Parking
    • Total spaces: 3
    • Parking features: Garage - Attached, Off-street
    Features
    • Exterior features: Stone, Vinyl
    • Has spa: Yes
    Lot
    • Size: 0.30 Acres
    Details
    • Parcel number: 310001453001

    Construction

    Type & style
    • Home type: SingleFamily
    Condition
    • Year built: 1950

    Community & neighborhood

    Location
    • Region: Glenside

    Other

    Other facts
    • Granite countertop
    • Guest parking
    • Jacuzzi / Whirlpool
    • Living room
    • Stainless steel appliances

    Price history

    DateEventPrice
    2/29/2016Sold$374,500-2.7%$118/sqft
    Source: Public Record Report a problem
    12/15/2015Price change$384,900-1.3%$121/sqft
    Source: Entourage Elite Real Estate #6676419 Report a problem
    11/20/2015Price change$389,900-2.5%$123/sqft
    Source: Entourage Elite Real Estate #6676419 Report a problem
    8/29/2015Price change$399,900-2.5%$126/sqft
    Source: Gardner Realty Report a problem
    8/27/2015Listed for sale$410,000+79.4%$129/sqft
    Source: GARDNER REALTY #6626424 Report a problem
    2/17/2012Sold$228,500-4.4%$72/sqft
    Source: Public Record Report a problem
    11/17/2011Price change$239,000-4.4%$75/sqft
    Source: Keller Williams Real Estate- Blue Bell #5962728 Report a problem
    10/21/2011Listed for sale$250,000$79/sqft
    Source: KellerWilliams - Blue Bell #5962728 Report a problem

    Public tax history

    YearProperty taxesTax assessment
    2025$12,266 +2.7%$180,340
    2024$11,945 $180,340
    2023$11,945 +2.1%$180,340
    2022$11,704 +2.8%$180,340
    2021$11,384 +2.3%$180,340
    2020$11,126 +2.7%$180,340
    2019$10,835 +3.2%$180,340
    2018$10,499 +2.2%$180,340
    2017$10,274 +2%$180,340
    2016$10,074 +2.8%$180,340
    2015$9,795 +3.3%$180,340
    2014$9,486 +1.4%$180,340
    2013$9,358 $180,340
    2012$9,358 +0.9%$180,340
    2011$9,276 +5.1%$180,340
    2010$8,827 +4.2%$180,340
    2009$8,468 +4.4%$180,340
    2008$8,108 +6.7%--
    2007$7,599 +6.6%--
    2006$7,128 +5.8%--
    2005$6,737 +4.1%--
    2004$6,473 +4.9%--
    2003$6,172 +8.9%--
    2002$5,667 +7.2%--
    2000$5,288 +7.9%--
    1999$4,900 --

    Find assessor info on the county website

    Neighborhood: 19038

    Nearby schools

    GreatSchools rating
    Schools provided by the listing agent
    • District: Cheltenham

    Source: The MLS. This data may not be complete. We recommend contacting the local school district to confirm school assignments for this home.

    Get a cash offer in 3 minutes
    Find out how much your home could sell for in as little as 3 minutes with a no-obligation cash offer.
    Estimated market value
    $724,100
    Get a cash offer in 3 minutes
    Find out how much your home could sell for in as little as 3 minutes with a no-obligation cash offer.
    Estimated market value
    $724,100