Skip main navigation
Sold for $445,000
  • $445,000

    1805 Bellewood Rd, Wilmington, DE 19803

    4beds
    2,600sqft
    Single Family Residence
    Built in 1955
    7,841 Square Feet Lot
    $457,200 Zestimate®
    $171/sqft
    $3,112 Estimated rent

    Home value

    $457,200

    $411,000 - $507,000

    $3,112/mo

    Zestimate® history
    Loading
    Loading...

    Owner options

    List your home for rent

    $3,112/mo

    Rent Zestimate®

    Find your next renter with Zillow Rental Manager. Plus, with online applications, you can quickly screen prospective tenants – for free.

    Learn more

    $3,112/mo

    Rent Zestimate®

    Refinance and save

    $2,675/mo

    Est. payment

    Refinancing to a lower rate could help reduce your monthly payments and save thousands over the life of the loan.

    See today's rates

    $2,675/mo

    Est. payment

    Explore your selling options

    Work with a Zillow partner agent

    Leverage their expertise and Zillow's premium Showcase listings to get your home seen by more buyers.

    Get started

    List with your own agent

    Get your home in front of millions of buyers by listing it on Zillow.

    Learn how to do it

    Sell it yourself

    Take full control of how buyers see your home on Zillow by listing For Sale by Owner (FSBO).

    List your home

    What's special

    Gas fireplaceNew fixturesHigh ceilingsColonial mantelVaulted ceilingsStainless steel appliancesGranite countertops
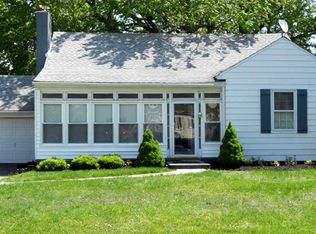
    Welcome to 1805 Bellewood Road, a meticulously renovated sanctuary nestled in the prime location of North Wilmington, Delaware. With its contemporary upgrades and classic charm, this 4-bedroom, 3-bathroom residence is the epitome of modern living. As you enter through the enclosed front porch, you're greeted by the warmth of a living room colonial mantel. The main floor showcases beautifully installed luxury vinyl plank flooring, enhancing the fresh and modern ambiance of the space. Upstairs, new carpeting adds comfort to the additional bedrooms, while the entire home boasts fresh paint, new lighting, and an updated aesthetic. The heart of the home is the expansive and light-filled family room, highlighted by vaulted ceilings, specialty windows, and skylights that invite natural light to dance throughout. The state-of-the-art kitchen is entirely new and designed for culinary excellence, offering granite countertops, a chic tile backsplash, and all new stainless steel appliances. Sliding glass doors open to a private back patio, perfect for alfresco dining and relaxation. The first-floor bathroom dazzles with a marble spa shower, providing a touch of luxury. The main floor is also home to a lavish primary suite, complete with high ceilings, a gas fireplace, and a full bathroom, promising serene evenings of tranquility. Upstairs, the additional bedrooms are equipped with new ceiling fan light fixtures and plush carpets. The fully redone hall bathroom showcases a hand-tiled tub surround and new fixtures, epitomizing modern elegance. With recent upgrades such as a new heat pump, new mini split, 3-year-old roof, and new central air conditioning, this home is not only visually stunning but also equipped for comfort and efficiency. This home offers seamless access to I-95, ensuring an easy commute and convenient travel to surrounding areas. Immerse yourself in the perfect blend of style and convenience at 1805 Bellewood Road, where every detail has been thoughtfully curated for your enjoyment.

    Zillow last checked:

    Listing updated:

    Listed by:

    Jeff Stape 302-275-5600,

    Compass,

    Listing Team: Stape & Associates, Co-Listing Agent: Mark Stape 302-202-9855,

    Compass

    Bought with:

    KC DiAmbrosio, RS-0019673

    Patterson-Schwartz-Hockessin

    Source: Bright MLS,MLS#: DENC2085500MLS Logo

    Facts & features

    Interior

    Bedrooms & bathrooms
    • Bedrooms: 4
    • Bathrooms: 3
    • Full bathrooms: 3
    • Main level bathrooms: 2
    • Main level bedrooms: 1
    Heating
    • Heat Pump, Electric
    Cooling
    • Central Air, Electric
    Appliances
    • Included: Electric Water Heater
    Features
    • Basement: Unfinished
    • Number of fireplaces: 1
    Interior area
    • Total structure area: 2,600
    • Total interior livable area: 2,600 sqft
    • Finished area above ground: 2,600

    Property

    Parking
    • Total spaces: 1
    • Parking features: Garage Faces Front, Asphalt, Detached
    • Garage spaces: 1
    • Has uncovered spaces: Yes
    Accessibility
    • Accessibility features: Accessible Doors
    Features
    • Levels: Two
    • Stories: 2
    • Pool features: None
    Lot
    • Size: 7,841 sqft
    • Dimensions: 115.20 x 66.60
    Details
    • Additional structures: Above Grade
    • Parcel number: 06091.00091
    • Zoning: NC6.5
    • Special conditions: Standard

    Construction

    Type & style
    • Home type: SingleFamily
    • Architectural style: Colonial
    • Property subtype: Single Family Residence
    Materials
    • Brick, Vinyl Siding
    • Foundation: Block
    Condition
    • New construction: No
    • Year built: 1955

    Utilities & green energy

    • Sewer: Public Sewer
    • Water: Public

    Community & neighborhood

    Location
    • Region: Wilmington
    • Subdivision: Bellewood

    Other

    Other facts
    • Listing agreement: Exclusive Right To Sell
    • Ownership: Fee Simple

    Price history

    DateEventPrice
    8/29/2025Sold$445,000-3.2%$171/sqft
    Source: Bright MLS #DENC2085500 Report a problem
    7/29/2025Contingent$459,900$177/sqft
    Source: Bright MLS #DENC2085500 Report a problem
    7/14/2025Price change$459,900-3.2%$177/sqft
    Source: Bright MLS #DENC2085500 Report a problem
    7/10/2025Listed for sale$475,000+90%$183/sqft
    Source: Bright MLS #DENC2085500 Report a problem
    2/19/2025Sold$250,000$96/sqft
    Source: Bright MLS #DENC2075100 Report a problem
    1/29/2025Pending sale$250,000$96/sqft
    Source: Bright MLS #DENC2075100 Report a problem

    Public tax history

    YearProperty taxesTax assessment
    2025-- $472,400 +564.4%
    2024$1,862 +12.9%$71,100
    2023$1,650 -0.6%$71,100
    2022$1,660 -5.5%$71,100
    2021$1,757 +0%$71,100
    2020$1,756 +0.2%$71,100
    2019$1,753 +5.6%$71,100
    2017$1,660 +6.8%$71,100
    2016$1,555 $71,100
    2015$1,555 +13.8%$71,100
    2014$1,366 $71,100
    2013-- $71,100
    2012-- $71,100
    2011-- $71,100
    2010-- $71,100
    2009-- $71,100
    2008-- $71,100
    2007-- $71,100
    2006-- $71,100 +8.2%
    2005-- $65,700
    2004-- $65,700
    2003-- $65,700
    2002-- $65,700
    2001-- $65,700

    Find assessor info on the county website

    Neighborhood: 19803

    Nearby schools

    GreatSchools rating
    Schools provided by the listing agent
    • District: Brandywine

    Source: Bright MLS. This data may not be complete. We recommend contacting the local school district to confirm school assignments for this home.

    Get a cash offer in 3 minutes
    Find out how much your home could sell for in as little as 3 minutes with a no-obligation cash offer.
    Estimated market value
    $457,200
    Get a cash offer in 3 minutes
    Find out how much your home could sell for in as little as 3 minutes with a no-obligation cash offer.
    Estimated market value
    $457,200