Located in the highly sought-after Sonoma neighborhood and zoned for award winning Jordan Elementary, this 4-bedroom, 4.5-bath home with a 3 car garage checks all your boxes. A dramatic two-story great room with stacked stone fireplace and soaring windows anchors the open-concept design. The updated kitchen, centered around a large island, flows seamlessly into the breakfast nook and family room. A private office with French doors and formal dining room are also on the main level. The first floor primary suite is huge and features hardwood floors and a refreshed spa-like bath. Upstairs, each of the 3 bedrooms has its own attached bath, an extremely practical feature for growing families. The large bonus room with Murphy bed is perfect for movie nights or sleepovers. The expanded flex space can easily serve as a home office, gym, or fifth bedroom, with extra attic storage included. Outside enjoy a screened porch and Ipe wood deck overlooking the fenced backyard with fresh sod ready for playtime, pets, and entertaining. The paved walking path from front door to Smith Park is great for walking and biking.
Closed
$1,350,000
1805 Benziger Ter, Brentwood, TN 37027
4beds
4,282sqft
Single Family Residence, Residential
Built in 2012
0.42 Acres Lot
$1,371,800 Zestimate®
$315/sqft
$6,019 Estimated rent
Home value
$1,371,800
$1.30M - $1.44M
$6,019/mo
Zestimate® history
Owner options
List your home for rent
$6,019/mo
Rent Zestimate®
Find your next renter with Zillow Rental Manager. Plus, with online applications, you can quickly screen prospective tenants – for free.
$6,019/mo
Rent Zestimate®
Refinance and save
$6,701/mo
Est. payment
Refinancing to a lower rate could help reduce your monthly payments and save thousands over the life of the loan.
$6,701/mo
Est. payment
Explore your selling options
Work with a Zillow partner agent
Leverage their expertise and Zillow's premium Showcase listings to get your home seen by more buyers.
Get startedList with your own agent
Get your home in front of millions of buyers by listing it on Zillow.
Learn how to do itSell it yourself
Take full control of how buyers see your home on Zillow by listing For Sale by Owner (FSBO).
List your homeWhat's special
Zillow last checked:
Listing updated:
Listed by:
Wendy Monday 615-642-1313,
Onward Real Estate,
Stacey Merritt 615-574-0673,
Onward Real Estate
Bought with:
Susan Gregory, 258222
Onward Real Estate
Source: RealTracs MLS as distributed by MLS GRID,MLS#: 3129519
Facts & features
Interior
Bedrooms & bathrooms
- Bedrooms: 4
- Bathrooms: 5
- Full bathrooms: 4
- 1/2 bathrooms: 1
- Main level bedrooms: 1
Bedroom 1
- Features: Walk-In Closet(s)
- Level: Walk-In Closet(s)
- Area: 420 Square Feet
- Dimensions: 21x20
Bedroom 2
- Area: 224 Square Feet
- Dimensions: 14x16
Bedroom 3
- Area: 169 Square Feet
- Dimensions: 13x13
Bedroom 4
- Area: 121 Square Feet
- Dimensions: 11x11
Primary bathroom
- Features: Double Vanity
- Level: Double Vanity
Dining room
- Area: 195 Square Feet
- Dimensions: 13x15
Other
- Area: 234 Square Feet
- Dimensions: 13x18
Kitchen
- Area: 234 Square Feet
- Dimensions: 13x18
Living room
- Area: 414 Square Feet
- Dimensions: 18x23
Other
- Features: Office
- Level: Office
- Area: 143 Square Feet
- Dimensions: 11x13
Other
- Features: Breakfast Room
- Level: Breakfast Room
- Area: 143 Square Feet
- Dimensions: 13x11
Recreation room
- Features: Second Floor
- Level: Second Floor
- Area: 609 Square Feet
- Dimensions: 21x29
Heating
- Central, Natural Gas
Cooling
- Central Air, Electric
Appliances
- Included: Double Oven, Gas Oven, Gas Range, Dishwasher, Disposal, Microwave
Features
- Kitchen Island
- Flooring: Carpet, Wood, Tile
- Basement: Crawl Space
- Number of fireplaces: 1
Interior area
- Total structure area: 4,282
- Total interior livable area: 4,282 sqft
- Finished area above ground: 4,282
Property
Parking
- Total spaces: 3
- Parking features: Attached
- Attached garage spaces: 3
Features
- Levels: Two
- Stories: 2
- Patio & porch: Patio, Screened
Lot
- Size: 0.42 Acres
- Dimensions: 110 x 166.9
Details
- Parcel number: 094060B B 01800 00016060B
- Special conditions: Standard
Construction
Type & style
- Home type: SingleFamily
- Property subtype: Single Family Residence, Residential
Materials
- Brick
Condition
- New construction: No
- Year built: 2012
Utilities & green energy
- Sewer: Public Sewer
- Water: Public
- Utilities for property: Electricity Available, Natural Gas Available, Water Available
Community & HOA
Community
- Subdivision: Sonoma Sec 2
HOA
- Has HOA: Yes
- HOA fee: $600 semi-annually
Location
- Region: Brentwood
Financial & listing details
- Price per square foot: $315/sqft
- Tax assessed value: $1,309,500
- Annual tax amount: $4,280
- Date on market: 2/13/2026
- Electric utility on property: Yes
Price history
| Date | Event | Price |
|---|---|---|
| 4/1/2026 | Sold | $1,350,000$315/sqft |
Source:  RealTracs MLS as distributed by MLS GRID #3129519 Report a problem RealTracs MLS as distributed by MLS GRID #3129519 Report a problem | ||
| 2/18/2026 | Contingent | $1,350,000$315/sqft |
Source: RealTracs MLS as distributed by MLS GRID #3129519 Report a problem | ||
| 2/15/2026 | Listed for sale | $1,350,000+77.6%$315/sqft |
Source: RealTracs MLS as distributed by MLS GRID #3129519 Report a problem | ||
| 6/20/2019 | Sold | $760,000$177/sqft |
Source: RealTracs MLS as distributed by MLS GRID #2027178 Report a problem | ||
| 4/4/2019 | Listed for sale | $760,000+7.6%$177/sqft |
Source: Fridrich & Clark Realty #2027178 Report a problem | ||
| 6/8/2017 | Sold | $706,000+12.8%$165/sqft |
Source: Public Record Report a problem | ||
| 5/18/2012 | Sold | $626,095$146/sqft |
Source: Public Record Report a problem | ||
Public tax history
| Year | Property taxes | Tax assessment |
|---|---|---|
| 2025 | $4,878 +14% | $327,375 +66% |
| 2024 | $4,280 | $197,250 |
| 2023 | $4,280 +2.3% | $197,250 +2.3% |
| 2022 | $4,184 | $192,825 |
| 2021 | $4,184 -2.7% | $192,825 +15.7% |
| 2020 | $4,299 | $166,600 |
| 2019 | $4,299 +2.8% | $166,600 |
| 2018 | $4,182 | $166,600 |
| 2017 | $4,182 | $166,600 |
| 2016 | -- | $166,600 +16.3% |
| 2015 | -- | $143,200 |
| 2014 | -- | $143,200 |
| 2013 | -- | $143,200 +45.2% |
| 2012 | -- | $98,600 |
Find assessor info on the county website
Neighborhood: 37027
Nearby homes
- $1,327,5004 bd4 ba3.8k sqft1803 Benziger Ter, Brentwood, TN 37027Sold
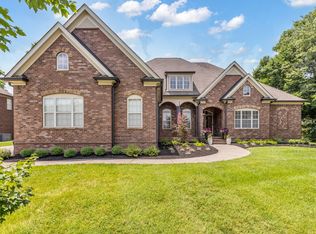
- $1,464,6004 bd5 ba4.1k sqft1807 Benziger Ter, Brentwood, TN 37027Off Market

- $1,497,000-- bd-- ba1.9k sqft9606 Rittenberry Dr, Brentwood, TN 37027Off Market
- $1,376,0004 bd5 ba4.3k sqft9604 Rittenberry Dr, Brentwood, TN 37027Off Market
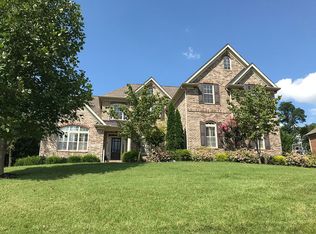
- $1,365,0004 bd5 ba4.1k sqft9608 Rittenberry Dr, Brentwood, TN 37027Off Market
- $1,403,5004 bd4 ba3.6k sqft1802 Benziger Ter, Brentwood, TN 37027Off Market
- $1,368,1004 bd5 ba4k sqft1834 Sonoma Trce, Brentwood, TN 37027Off Market
- $1,722,1005 bd4 ba3.7k sqft1832 Sonoma Trce, Brentwood, TN 37027Off Market
Nearby schools
GreatSchools rating
- 9/10Jordan Elementary SchoolGrades: PK-5Distance: 0.8 mi
- 9/10Sunset Middle SchoolGrades: 6-8Distance: 3.1 mi
- 10/10Ravenwood High SchoolGrades: 9-12Distance: 1.8 mi
Schools provided by the listing agent
- Elementary: Jordan Elementary School
- Middle: Sunset Middle School
- High: Ravenwood High School
Source: RealTracs MLS as distributed by MLS GRID. This data may not be complete. We recommend contacting the local school district to confirm school assignments for this home.
Get a cash offer in 3 minutes
Find out how much your home could sell for in as little as 3 minutes with a no-obligation cash offer.
Estimated market value
$1,371,800
Get a cash offer in 3 minutes
Find out how much your home could sell for in as little as 3 minutes with a no-obligation cash offer.
Estimated market value
$1,371,800
- Tennessee
- Williamson County
- Brentwood
- 37027
- 1805 Benziger Ter
Nearby cities
Nearby zip codes
Other Brentwood Topics
