Luxury, comfort, and timeless craftsmanship come together in this stunning home nestled in one of Wylie's most sought-after communities, Braddock Place. From the moment you arrive, the striking brick and stone elevation, mature landscaping, and inviting front porch create an unforgettable first impression. Step inside to soaring ceilings, rich nail down hardwood floors, and a dramatic curved staircase that sets the tone for the home's elegant design. A private study with coffered ceiling offers the perfect work-from-home space, while the formal dining room is ideal for holidays and entertaining. At the heart of the home, the chef's kitchen impresses with granite countertops, an oversized island, stainless steel appliances, custom knotty alder cabinetry, and an open-concept design that flows seamlessly into the expansive living room. Towering ceilings, brick accent wall, caststone fireplace, and wall of windows flood the space with natural light while showcasing views of the backyard oasis. The spacious primary suite provides a peaceful retreat with a tray ceiling, spa-inspired bath featuring dual vanities, garden tub, walk-in shower, and generous closet. Secondary bedroom downstairs has an en suite bathroom. Laundry room offers an abundance of cabinetry and countertop space with granite countertops and stainless steel undermounted sink. Upstairs offers exceptional flexibility with spacious secondary bedrooms, a game room large enough for a pool table, and a dedicated media room perfect for movie nights, game days, and entertaining. Step outside to your own private backyard retreat featuring a sparkling pool, covered patio, and plenty of green space to relax or play. Thoughtfully designed with abundant storage, timeless finishes, and spaces for both everyday living and entertaining, this home offers the perfect blend of elegance and functionality.
Sold
Price Unknown
1805 Berkley Dr, Wylie, TX 75098
4beds
4,093sqft
Single Family Residence
Built in 2013
0.42 Acres Lot
$749,600 Zestimate®
$--/sqft
$5,175 Estimated rent
Home value
$749,600
$712,000 - $787,000
$5,175/mo
Zestimate® history
Owner options
List your home for rent
$5,175/mo
Rent Zestimate®
Find your next renter with Zillow Rental Manager. Plus, with online applications, you can quickly screen prospective tenants – for free.
$5,175/mo
Rent Zestimate®
Refinance and save
$350/mo
Est. payment
Refinancing to a lower rate could help reduce your monthly payments and save thousands over the life of the loan.
$350/mo
Est. payment
Explore your selling options
Work with a Zillow partner agent
Leverage their expertise and Zillow's premium Showcase listings to get your home seen by more buyers.
Get startedList with your own agent
Get your home in front of millions of buyers by listing it on Zillow.
Learn how to do itSell it yourself
Take full control of how buyers see your home on Zillow by listing For Sale by Owner (FSBO).
List your homeWhat's special
Sparkling poolCaststone fireplaceTimeless finishesPrivate backyard retreatFormal dining roomStainless steel appliancesGranite countertops
Zillow last checked:
Listing updated:
Listed by:
Ticia Rhodes 0708235,
Real Broker, LLC 855-450-0442
Bought with:
Alex Wright, 0674174
EXP REALTY
Source: NTREIS,MLS#: 21329575
Facts & features
Interior
Bedrooms & bathrooms
- Bedrooms: 4
- Bathrooms: 5
- Full bathrooms: 4
- 1/2 bathrooms: 1
Primary bedroom
- Features: Ceiling Fan(s)
- Level: First
- Dimensions: 14 x 23
Bedroom
- Features: Ceiling Fan(s), En Suite Bathroom
- Level: First
- Dimensions: 13 x 12
Bedroom
- Features: En Suite Bathroom
- Level: Second
- Dimensions: 11 x 12
Bedroom
- Features: En Suite Bathroom
- Level: Second
- Dimensions: 12 x 11
Breakfast room nook
- Level: First
- Dimensions: 15 x 9
Dining room
- Level: First
- Dimensions: 12 x 13
Game room
- Features: Ceiling Fan(s)
- Level: Second
- Dimensions: 15 x 19
Kitchen
- Features: Butler's Pantry, Eat-in Kitchen, Granite Counters, Kitchen Island, Pantry, Stone Counters, Walk-In Pantry
- Level: First
- Dimensions: 15 x 15
Living room
- Features: Ceiling Fan(s), Fireplace
- Level: First
- Dimensions: 17 x 17
Media room
- Level: Second
- Dimensions: 12 x 18
Office
- Level: First
- Dimensions: 11 x 12
Heating
- Central, Fireplace(s)
Appliances
- Included: Double Oven, Dishwasher, Gas Cooktop, Microwave
Features
- Chandelier, Dry Bar, Decorative/Designer Lighting Fixtures, Double Vanity, Eat-in Kitchen, Granite Counters, High Speed Internet, In-Law Floorplan, Kitchen Island, Open Floorplan, Pantry, Cable TV, Vaulted Ceiling(s), Walk-In Closet(s)
- Flooring: Carpet, Hardwood, Tile
- Windows: Window Coverings
- Has basement: No
- Number of fireplaces: 1
- Fireplace features: Gas Starter, Living Room
Interior area
- Total interior livable area: 4,093 sqft
Property
Parking
- Total spaces: 6
- Parking features: Driveway, Garage, Garage Door Opener, Garage Faces Side
- Attached garage spaces: 3
- Carport spaces: 3
Features
- Levels: Two
- Stories: 2
- Patio & porch: Covered
- Exterior features: Lighting, Rain Gutters
- Has private pool: Yes
- Pool features: Gunite, Heated, In Ground, Outdoor Pool, Pool, Private, Pool/Spa Combo, Community
- Fencing: Fenced,Privacy,Wood
Lot
- Size: 0.42 Acres
- Features: Back Yard, Interior Lot, Lawn, Landscaped, Sprinkler System, Few Trees
Details
- Parcel number: R1042300F01701
- Other equipment: Irrigation Equipment
Construction
Type & style
- Home type: SingleFamily
- Architectural style: Traditional,Detached
- Property subtype: Single Family Residence
Materials
- Brick, Rock, Stone
- Foundation: Slab
- Roof: Composition
Condition
- Year built: 2013
Utilities & green energy
- Sewer: Public Sewer
- Utilities for property: Electricity Available, Natural Gas Available, Sewer Available, Separate Meters, Cable Available
Community & HOA
Community
- Features: Fishing, Pool, Trails/Paths, Curbs
- Subdivision: Braddock Place Ph Ii
HOA
- Has HOA: Yes
- Services included: Maintenance Grounds
- HOA fee: $350 semi-annually
- HOA name: Tbd
- HOA phone: 214-000-0000
Location
- Region: Wylie
Financial & listing details
- Tax assessed value: $686,972
- Annual tax amount: $13,390
- Date on market: 7/16/2026
- Cumulative days on market: 8 days
- Listing terms: Cash,Conventional,FHA,VA Loan
Price history
| Date | Event | Price |
|---|---|---|
| 8/11/2026 | Sold | -- |
Source: NTREIS #21329575 Report a problem | ||
| 8/3/2026 | Pending sale | $750,000$183/sqft |
Source: NTREIS #21329575 Report a problem | ||
| 7/23/2026 | Contingent | $750,000$183/sqft |
Source: NTREIS #21329575 Report a problem | ||
| 7/16/2026 | Listed for sale | $750,000+51.5%$183/sqft |
Source: NTREIS #21329575 Report a problem | ||
| 8/12/2019 | Listing removed | $495,000$121/sqft |
Source: Keller Williams Central #14122493 Report a problem | ||
| 6/23/2019 | Listed for sale | $495,000$121/sqft |
Source: Keller Williams Central #14122493 Report a problem | ||
Public tax history
| Year | Property taxes | Tax assessment |
|---|---|---|
| 2025 | $11,582 +6.6% | $686,972 +10.9% |
| 2024 | $10,861 +10.9% | $619,345 +10% |
| 2023 | $9,791 -7.8% | $563,041 +10% |
| 2022 | $10,619 +0.8% | $511,855 +10% |
| 2021 | $10,540 +2.2% | $465,323 +6% |
| 2020 | $10,317 -0.1% | $439,000 +1.4% |
| 2019 | $10,323 -6.1% | $432,908 -0.6% |
| 2018 | $10,996 +1.3% | $435,703 +3% |
| 2017 | $10,855 | $422,887 +3.9% |
| 2016 | $10,855 +125.2% | $406,952 +5% |
| 2015 | $4,819 | $387,714 +128.1% |
| 2014 | $4,819 | $169,942 |
Find assessor info on the county website
Neighborhood: Braddock Place
Nearby homes
- $750,4004 bd4 ba4k sqft1805 Berkley, Wylie, TX 75098Off Market
- $778,4004 bd5 ba4.4k sqft1803 Berkley Dr, Wylie, TX 75098Off Market
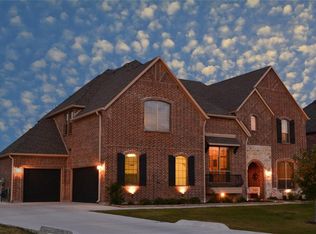
- $659,8005 bd4 ba4.1k sqft1807 Berkley Dr, Wylie, TX 75098Off Market
- $741,8004 bd4 ba4.1k sqft1807 Berkley, Wylie, TX 75098Off Market
- $648,4004 bd2 ba2.8k sqft1804 Camlin Ct, Wylie, TX 75098Off Market
- $577,3004 bd3 ba3.1k sqft1802 Camlin Ct, Wylie, TX 75098Off Market
- $634,7004 bd4 ba3.6k sqft1809 Berkley Dr, Wylie, TX 75098Off Market
- $680,8004 bd5 ba4k sqft1801 Berkley Dr, Wylie, TX 75098Off Market
Nearby schools
GreatSchools rating
- 10/10Wally Watkins Elementary SchoolGrades: PK-4Distance: 0.8 mi
- 9/10Grady Burnett Junior High SchoolGrades: 7-8Distance: 1.3 mi
- 8/10Wylie East High SchoolGrades: 9-12Distance: 3 mi
Schools provided by the listing agent
- Elementary: Wally Watkins
- Middle: Harrison,Burnett
- High: Wylie East
- District: Wylie ISD
Source: NTREIS. This data may not be complete. We recommend contacting the local school district to confirm school assignments for this home.
Get a cash offer in 3 minutes
Find out how much your home could sell for in as little as 3 minutes with a no-obligation cash offer.
Estimated market value
$749,600
Get a cash offer in 3 minutes
Find out how much your home could sell for in as little as 3 minutes with a no-obligation cash offer.
Estimated market value
$749,600
- Texas
- Collin County
- Wylie
- 75098
- Braddock Place
- 1805 Berkley Dr
