Skip main navigation
Sold for $345,000
  • $345,000

    1805 Betty Ln, Richmond, VA 23226

    2beds
    760sqft
    Single Family Residence
    Built in 1948
    0.28 Acres Lot
    $345,100 Zestimate®
    $454/sqft
    $1,797 Estimated rent

    Home value

    $345,100

    $324,000 - $366,000

    $1,797/mo

    Zestimate® history
    Loading
    Loading...

    Owner options

    List your home for rent

    $1,797/mo

    Rent Zestimate®

    Find your next renter with Zillow Rental Manager. Plus, with online applications, you can quickly screen prospective tenants – for free.

    Learn more

    $1,797/mo

    Rent Zestimate®

    Refinance and save

    $2,042/mo

    Est. payment

    Refinancing to a lower rate could help reduce your monthly payments and save thousands over the life of the loan.

    See today's rates

    $2,042/mo

    Est. payment

    Explore your selling options

    Work with a Zillow partner agent

    Leverage their expertise and Zillow's premium Showcase listings to get your home seen by more buyers.

    Get started

    List with your own agent

    Get your home in front of millions of buyers by listing it on Zillow.

    Learn how to do it

    Sell it yourself

    Take full control of how buyers see your home on Zillow by listing For Sale by Owner (FSBO).

    List your home

    What's special

    Additional storage shedAbundant curb appealGranite countertopsBeautifully renovatedSpacious front porchGorgeous hardwood floorsNewer roof
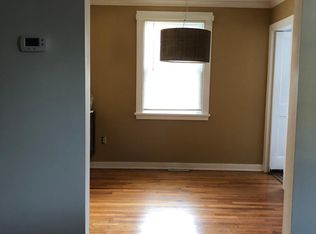
    Picture perfect & impossibly cute! Character meets charm in this beautifully renovated, sweet 2-bedroom, 1-bath home nestled in one of the Richmond area's best located neighborhoods! Thoughtfully updated while preserving its original 1940s character, this home features gorgeous hardwood floors, renovated bath with gleaming ceramic tile and granite topped white vanity, as well as a stylish kitchen complete with crisp, modern white cabinetry, stainless steel appliances, and granite countertops. Many recent updates provide peace of mind, including a newer roof and encapsulated crawl space. Enjoy your morning coffee on the spacious front porch surrounded by thoughtfully designed landscaping creating a picturesque park-like setting where nature abounds. Or, unwind on the stunning and spacious rear screened porch overlooking the backyard, well-sized, fully fenced back yard. Additional highlights include a 1-car garage with electricity that is in great condition, plus an additional storage shed, abundant curb appeal, and a location that simply can't be beat—convenient to shopping, dining, parks, schools, and everything you could ever want or need! This adorable move-in-ready gem offers the perfect blend of convenience, comfort and charm. Come see in person to fully appreciate all the sweetness this home has to offer!

    Zillow last checked:

    Listing updated:

    Listed by:

    Holly David info@srmfre.com,

    Shaheen Ruth Martin & Fonville

    Bought with:

    Susan Rucker, 0225099401

    Long & Foster REALTORS

    Source: CVRMLS,MLS#: 2614992MLS LogoOriginating MLS: Central Virginia Regional MLS

    Facts & features

    Interior

    Bedrooms & bathrooms
    • Bedrooms: 2
    • Bathrooms: 1
    • Full bathrooms: 1
    Primary bedroom
    • Level: First
    • Dimensions: 12.1 x 10.8
    Bedroom 2
    • Level: First
    • Dimensions: 12.1 x 11.0
    Dining room
    • Level: First
    • Dimensions: 9.7 x 9.10
    Family room
    • Level: First
    • Dimensions: 17.7 x 11.0
    Foyer
    • Level: First
    • Dimensions: 0 x 0
    Other
    • Description: Tub & Shower
    • Level: First
    Kitchen
    • Level: First
    • Dimensions: 8.0 x 9.10
    Heating
    • Electric
    Cooling
    • Zoned
    Appliances
    • Included: Electric Water Heater
    Features
    • Flooring: Tile, Wood
    • Basement: Crawl Space
    • Attic: Access Only
    Interior area
    • Total interior livable area: 760 sqft
    • Finished area above ground: 760
    • Finished area below ground: 0

    Property

    Parking
    • Total spaces: 1
    • Parking features: Driveway, Detached, Garage, Unpaved
    • Garage spaces: 1
    • Has uncovered spaces: Yes
    Features
    • Levels: One
    • Stories: 1
    • Patio & porch: Screened
    • Exterior features: Unpaved Driveway
    • Pool features: None
    • Fencing: Fenced,Full
    Lot
    • Size: 0.28 Acres
    Details
    • Parcel number: 7677412532
    • Zoning description: R3

    Construction

    Type & style
    • Home type: SingleFamily
    • Architectural style: Bungalow,Cottage,Ranch
    • Property subtype: Single Family Residence
    Materials
    • Aluminum Siding, Block, Mixed
    • Roof: Composition
    Condition
    • Resale
    • New construction: No
    • Year built: 1948

    Utilities & green energy

    • Sewer: Public Sewer
    • Water: Public

    Community & neighborhood

    Location
    • Region: Richmond
    • Subdivision: West Haven

    Other

    Other facts
    • Ownership: Individuals
    • Ownership type: Sole Proprietor

    Price history

    DateEventPrice
    6/26/2026Sold$345,000+11.3%$454/sqft
    Source: CVRMLS #2614992 Report a problem
    6/6/2026Pending sale$309,900$408/sqft
    Source: CVRMLS #2614992 Report a problem
    6/4/2026Listed for sale$309,900-6.1%$408/sqft
    Source: CVRMLS #2614992 Report a problem
    4/18/2023Sold$330,000+20%$434/sqft
    Source: CVRMLS #2304577 Report a problem
    3/20/2023Pending sale$275,000$362/sqft
    Source: CVRMLS #2304577 Report a problem
    3/15/2023Listed for sale$275,000+68.8%$362/sqft
    Source: CVRMLS #2304577 Report a problem
    11/20/2015Sold$162,900$214/sqft
    Source: CVRMLS #1525363 Report a problem
    9/26/2015Listed for sale$162,900+85.1%$214/sqft
    Source: Keller Williams Realty #1525363 Report a problem
    6/17/2015Sold$88,000$116/sqft
    Source: Public Record Report a problem

    Public tax history

    YearProperty taxesTax assessment
    2025$2,797 +7.8%$337,000 +10.3%
    2024$2,596 +29.6%$305,400 +29.6%
    2023$2,003 +4.3%$235,600 +4.3%
    2022$1,919 +6.3%$225,800 +8.8%
    2021$1,805 +14.8%$207,500 +8.3%
    2020$1,572 +3.1%$191,600 +6%
    2019$1,524 $180,700 +3.1%
    2018$1,524 +115.8%$175,200 +7.9%
    2017$706 -15.1%$162,400 +69.9%
    2016$832 $95,600 +6.3%
    2015-- $89,900 -23.8%
    2014-- $118,000 +1.4%
    2013-- $116,400 -6.5%
    2012-- $124,500 -9.5%
    2011-- $137,600
    2010-- $137,600 -5%
    2009-- $144,800
    2008-- --
    2006-- --
    2005-- --
    2004-- --
    2003-- --
    2002-- --
    2001-- $75,100 +4.3%
    2000-- $72,000

    Find assessor info on the county website

    Neighborhood: Westhaven

    Nearby schools

    GreatSchools rating
    Schools provided by the listing agent
    • Elementary: Crestview
    • Middle: Tuckahoe
    • High: Freeman

    Source: CVRMLS. This data may not be complete. We recommend contacting the local school district to confirm school assignments for this home.

    Get a cash offer in 3 minutes
    Find out how much your home could sell for in as little as 3 minutes with a no-obligation cash offer.
    Estimated market value
    $345,100
    Get a cash offer in 3 minutes
    Find out how much your home could sell for in as little as 3 minutes with a no-obligation cash offer.
    Estimated market value
    $345,100