Don't miss this rare, oversized corner lot with a seasonal creek running through it, located in the sought after West Olympia neighborhood. Just a short walk to Olympia Food Coop. Enjoy a park like setting raised beds and an idyllic trail leading over a bridge to a fenced garden. The 2 bed, 1 bath Craftsman home has many original features like arched doorways, doorknobs, oversized trim & as well as refinished hardwoods. The detached shop/garage provides a great work space & extra storage. Enjoy the glorious views of nature from your backyard. Updated bathroom & kitchen & new stainless appliances. Finally a home to call your own!
Sold
Listed by: Evergreen State Homes • Janine Beaudry
Bought with: Skyline Properties, Inc.
$428,800
1805 NW Bowman, Olympia, WA 98502
2beds
832sqft
Single Family Residence
Built in 1937
0.44 Acres Lot
$458,000 Zestimate®
$515/sqft
$2,001 Estimated rent
Home value
$458,000
$435,000 - $485,000
$2,001/mo
Zestimate® history
Owner options
List your home for rent
$2,001/mo
Rent Zestimate®
Find your next renter with Zillow Rental Manager. Plus, with online applications, you can quickly screen prospective tenants – for free.
$2,001/mo
Rent Zestimate®
Refinance and save
$2,651/mo
Est. payment
Refinancing to a lower rate could help reduce your monthly payments and save thousands over the life of the loan.
$2,651/mo
Est. payment
Explore your selling options
Work with a Zillow partner agent
Leverage their expertise and Zillow's premium Showcase listings to get your home seen by more buyers.
Get startedList with your own agent
Get your home in front of millions of buyers by listing it on Zillow.
Learn how to do itSell it yourself
Take full control of how buyers see your home on Zillow by listing For Sale by Owner (FSBO).
List your homeWhat's special
Craftsman homeFenced gardenRaised bedsGlorious views of natureUpdated bathroomRefinished hardwoodsOversized corner lot
Zillow last checked:
Listing updated:
Offers reviewed: Oct 21
Listed by:
Janine Beaudry,
Evergreen State Homes
Bought with:
Amy M. Roswall, 94039
Skyline Properties, Inc.
Source: NWMLS as distributed by MLS GRID,MLS#: 2302838
Facts & features
Interior
Bedrooms & bathrooms
- Bedrooms: 2
- Bathrooms: 1
- Full bathrooms: 1
- Main level bathrooms: 1
- Main level bedrooms: 2
Primary bedroom
- Level: Main
Bedroom
- Level: Main
Bathroom full
- Level: Main
Dining room
- Level: Main
Kitchen without eating space
- Level: Main
Living room
- Level: Main
Utility room
- Level: Main
Heating
- Wall Unit(s), Electric
Cooling
- None
Appliances
- Included: Refrigerator(s), Stove(s)/Range(s), Water Heater: Gas, Water Heater Location: Utility Room
Features
- Dining Room
- Flooring: Hardwood, Laminate, Carpet
- Windows: Double Pane/Storm Window
- Basement: None
- Has fireplace: No
Interior area
- Total structure area: 832
- Total interior livable area: 832 sqft
Property
Parking
- Total spaces: 1
- Parking features: Detached Garage, Off Street, RV Parking
- Garage spaces: 1
Features
- Levels: One
- Stories: 1
- Patio & porch: Double Pane/Storm Window, Dining Room, Hardwood, Laminate Hardwood, Wall to Wall Carpet, Water Heater
- Has view: Yes
- View description: See Remarks, Territorial
- Waterfront features: Creek
Lot
- Size: 0.44 Acres
- Dimensions: 110' x 176'
- Features: Corner Lot, Curbs, Paved, Sidewalk, Cable TV, Fenced-Fully, Fenced-Partially, Gas Available, Outbuildings, Patio, RV Parking, Shop
- Topography: Level,Partial Slope
- Residential vegetation: Brush, Fruit Trees, Garden Space, Wooded
Details
- Parcel number: 09030019000
- Zoning description: R-4-8,Jurisdiction: City
- Special conditions: Standard
Construction
Type & style
- Home type: SingleFamily
- Architectural style: Craftsman,1 Story
- Property subtype: Single Family Residence
Materials
- Wood Siding
- Foundation: Poured Concrete
- Roof: Composition
Condition
- Good
- Year built: 1937
Utilities & green energy
- Electric: Company: PSE
- Sewer: Septic Tank, Company: Septic
- Water: Public, Company: City of Olympia
- Utilities for property: Xfinity, Xfinity
Community & HOA
Community
- Subdivision: Olympia
HOA
- HOA phone: 360-292-5515
Location
- Region: Olympia
Financial & listing details
- Price per square foot: $515/sqft
- Tax assessed value: $341,300
- Annual tax amount: $3,465
- Offers reviewed: 10/21/2024
- Date on market: 12/12/2024
- Cumulative days on market: 587 days
- Listing terms: Conventional,FHA,VA Loan
- Inclusions: Refrigerator(s), Stove(s)/Range(s)
Price history
| Date | Event | Price |
|---|---|---|
| 11/13/2024 | Sold | $428,800+7.2%$515/sqft |
Source:  NWMLS as distributed by MLS GRID #2302838 Report a problem NWMLS as distributed by MLS GRID #2302838 Report a problem | ||
| 10/20/2024 | Pending sale | $399,900$481/sqft |
Source: NWMLS as distributed by MLS GRID #2302838 Report a problem | ||
| 10/17/2024 | Listed for sale | $399,900+5.8%$481/sqft |
Source: NWMLS as distributed by MLS GRID #2302838 Report a problem | ||
| 5/21/2021 | Sold | $378,000+16.3%$454/sqft |
Source: NWMLS as distributed by MLS GRID #1761266 Report a problem | ||
| 4/25/2021 | Pending sale | $325,000$391/sqft |
Source: NWMLS as distributed by MLS GRID #1761266 Report a problem | ||
| 4/21/2021 | Listed for sale | $325,000$391/sqft |
Source: NWMLS as distributed by MLS GRID #1761266 Report a problem | ||
Public tax history
| Year | Property taxes | Tax assessment |
|---|---|---|
| 2024 | $3,581 +3.3% | $341,300 +3.1% |
| 2023 | $3,465 +11.3% | $331,000 +6.2% |
| 2022 | $3,114 -6.9% | $311,800 +11.4% |
| 2021 | $3,347 +11.9% | $279,800 +20.9% |
| 2020 | $2,992 +37.1% | $231,400 +18.8% |
| 2019 | $2,181 -7% | $194,700 +9.9% |
| 2018 | $2,346 +21.3% | $177,100 +2.6% |
| 2017 | $1,934 | $172,650 +10.3% |
| 2016 | $1,934 | $156,500 +1.4% |
| 2014 | $1,934 | $154,300 +11.8% |
| 2013 | -- | $138,000 |
| 2012 | $1,788 | -- |
| 2011 | -- | -- |
| 2010 | -- | -- |
| 2009 | $1,986 | -- |
| 2008 | -- | -- |
| 2007 | $1,923 -20.3% | -- |
| 2006 | $2,414 +56.6% | -- |
| 2005 | $1,542 | -- |
| 2004 | -- | -- |
| 2002 | -- | -- |
| 2001 | $1,224 +2% | $78,400 +2.5% |
| 2000 | $1,200 | $76,500 |
Find assessor info on the county website
Neighborhood: Northwest
Nearby homes
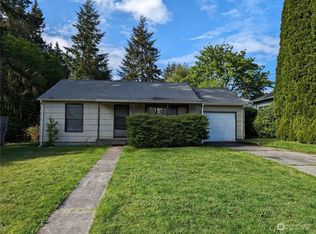
- $489,9002 bd1 ba768 sqft1754 Bowman Ave NW, Olympia, WA 98502Sold
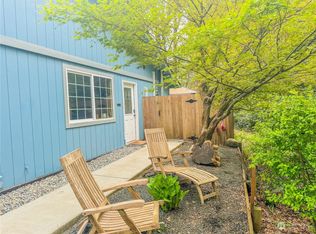
- $315,0002 bd1 ba840 sqft1733 Brawne Ave NW, Olympia, WA 98502Sold
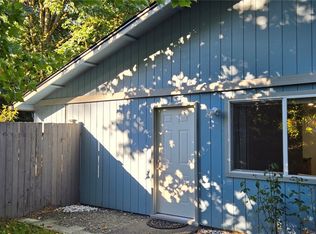
- $320,0002 bd1 ba840 sqft1731 Brawne Ave NW #B, Olympia, WA 98502Sold
- $445,0002 bd1 ba864 sqft1636 Bowman Ave NW, Olympia, WA 98502Sold
- $365,0002 bd2 ba1.8k sqft1700 Langridge Ave NW, Olympia, WA 98502Sold
- $620,0002 bd2 ba2.6k sqft1621 Langridge Ave NW, Olympia, WA 98502Sold
- $535,0004 bd2 ba1.8k sqft1610-1612 Bowman Ave NW, Olympia, WA 98502Sold
- $142,5005,584.392 Square Feet0 Giles Ave NW, Olympia, WA 98502Sold
Nearby schools
GreatSchools rating
- 5/10Garfield Elementary SchoolGrades: PK-5Distance: 0.4 mi
- 9/10Jefferson Middle SchoolGrades: 6-8Distance: 0.3 mi
- 8/10Capital High SchoolGrades: 9-12Distance: 0.7 mi
Schools provided by the listing agent
- Elementary: Garfield Elem
- Middle: Jefferson Mid
- High: Capital High
Source: NWMLS as distributed by MLS GRID. This data may not be complete. We recommend contacting the local school district to confirm school assignments for this home.
Get a cash offer in 3 minutes
Find out how much your home could sell for in as little as 3 minutes with a no-obligation cash offer.
Estimated market value
$458,000
Get a cash offer in 3 minutes
Find out how much your home could sell for in as little as 3 minutes with a no-obligation cash offer.
Estimated market value
$458,000
- Washington
- Thurston County
- Olympia
- 98502
- Northwest
- 1805 NW Bowman
Nearby cities
Nearby neighborhoods
Nearby zip codes
Other Olympia Topics
