WAVERLY - RAVENWOOD SUBDIVISIONS NEWEST OFFERING! BEAUTIFUL 2588 SQ FT ABOVE GRADE PLUS AN ADDITIONAL 788 SQ FT IN THE LOWER LEVEL. 3 BEDROOMS 2 1/2 BATHS SPRAWLING RANCH HOME ACROSS FROM BOYNTON RIVERFRONT PARK OVERLOOKING THE GRAND RIVER! FABULOUS QUALITY AND CUSTOM FLOOR PLAN WITH GLEAMING HARDWOOD FLOORING, 3 FIREPLACES, LOADS OF WINDOWS VIEWING A WATERFALL WITH A FISHPOND. LARGE GREAT ROOM ANCHORED BY A FIREPLACE WITH AN ADJOINING FORMAL DINING ROOM. SPACIOUS KITCHEN OFFERING SOLID SURFACE COUNTERTOPS, GAS RANGE, EATING BAR, PLUS LOADS OF CABINETS. INFORMAL EATING AREA OR HEARTH ROOM HIGHLIGHTED WITH A BUILT-IN BENCH AND BOOKSHELVES PLUS A BEAUTIFUL FIREPLACE. THE FIRST FLOOR LAUNDRY/MUDROOM INCLUDES THE APPLIANCES PLUS HAS ACCESS TO THE TWO-CAR GARAGE AND CONVENIENT HALF BATH. A THREE SEASON SUNROOM OVERLOOKING THE WOODED LOT WITH CATHEDRAL CEILINGS, SKYLIGHTS, ACCESS TO THE DECK AND REAR YARD; FLOOR TO CEILING WINDOWS, TILED FLOORS PLUS A GAS FIREPLACE MAKES FOR AN AMAZING EXTRA LIVING SPACE. ENJOY THE UPDATED PRIMARY BATH WITH A GORGEOUS TILED FLOOR AND DECORATOR TILED SHOWER, SOAKING TUB, PLUS TWO BEAUTIFUL VANITIES WITH HANGING MIRRORS. A WALK IN CLOSET AND AN EXTRA CLOTHING CLOSET TOO! TWO ADDITIONAL BEDROOMS PLUS A FULL BATH, STUDY WITH BUILT-INS, AND A FAMILY MEDIA AREA INCLUDING ACCESS TO THE DECK. IF YOU NEED MORE LIVING SPACE THE FINISHED REC ROOM IN THE LOWER LEVEL WITH A STAND-UP BAR SHOULD DO IT! AMAZING OFFERING CLOSE TO PARKS SHOPPING EATERIES, HIGHWAY ACCESS AND JUST STEPS AWAY FROM THE RIVER TRAIL!
Sold for $375,000
$375,000
1805 Boynton Dr, Lansing, MI 48917
3beds
2,856sqft
Single Family Residence
Built in 1964
0.34 Acres Lot
$380,500 Zestimate®
$131/sqft
$2,854 Estimated rent
Home value
$380,500
$350,000 - $415,000
$2,854/mo
Zestimate® history
Owner options
List your home for rent
$2,854/mo
Rent Zestimate®
Find your next renter with Zillow Rental Manager. Plus, with online applications, you can quickly screen prospective tenants – for free.
$2,854/mo
Rent Zestimate®
Refinance and save
$2,636/mo
Est. payment
Refinancing to a lower rate could help reduce your monthly payments and save thousands over the life of the loan.
$2,636/mo
Est. payment
Explore your selling options
Work with a Zillow partner agent
Leverage their expertise and Zillow's premium Showcase listings to get your home seen by more buyers.
Get startedList with your own agent
Get your home in front of millions of buyers by listing it on Zillow.
Learn how to do itSell it yourself
Take full control of how buyers see your home on Zillow by listing For Sale by Owner (FSBO).
List your homeWhat's special
Sprawling ranch homeStudy with built-insOverlooking the grand riverSoaking tubTwo additional bedroomsAdjoining formal dining roomGleaming hardwood flooring
Zillow last checked:
Listing updated:
Listed by:
Lynne VanDeventer 517-492-3274,
Coldwell Banker Professionals -Okemos
Bought with:
Brenda Perry, 6501329026
Keller Williams Realty Lansing
Source: Greater Lansing AOR,MLS#: 292822
Facts & features
Interior
Bedrooms & bathrooms
- Bedrooms: 3
- Bathrooms: 3
- Full bathrooms: 2
- 1/2 bathrooms: 1
Primary bedroom
- Features: Hardwood Floor
- Level: First
- Area: 167.2 Square Feet
- Dimensions: 15.2 x 11
Bedroom 2
- Features: Hardwood Floor
- Level: First
- Area: 132 Square Feet
- Dimensions: 12 x 11
Bedroom 3
- Features: Carpet Floor
- Level: First
- Area: 126 Square Feet
- Dimensions: 12.6 x 10
Dining room
- Features: Hardwood Floor
- Level: First
- Area: 118.08 Square Feet
- Dimensions: 12.3 x 9.6
Family room
- Features: Carpet Floor, Hardwood Floor
- Level: First
- Area: 206 Square Feet
- Dimensions: 20 x 10.3
Kitchen
- Features: Tile Floor
- Level: First
- Area: 149.8 Square Feet
- Dimensions: 14 x 10.7
Laundry
- Level: First
- Area: 67.58 Square Feet
- Dimensions: 10.9 x 6.2
Living room
- Features: Hardwood Floor
- Level: First
- Area: 268 Square Feet
- Dimensions: 20 x 13.4
Other
- Description: Dinette
- Level: First
- Area: 152 Square Feet
- Dimensions: 15.2 x 10
Other
- Description: Sunroom
- Features: Tile Floor
- Level: First
- Area: 198 Square Feet
- Dimensions: 19.8 x 10
Heating
- Forced Air, Natural Gas
Cooling
- Central Air, Exhaust Fan
Appliances
- Included: Dishwasher, Disposal, Gas Range, Gas Water Heater, Microwave, Oven, Refrigerator, Washer/Dryer
- Laundry: Main Level, Washer Hookup
Features
- Bar, Breakfast Bar, Built-in Features, Cathedral Ceiling(s), Eat-in Kitchen, Entrance Foyer, Pantry
- Flooring: Carpet, Ceramic Tile, Hardwood, Laminate
- Basement: Crawl Space,Finished,Full,Other
- Number of fireplaces: 3
- Fireplace features: Gas, Dining Room, Great Room, Wood Burning, Other
Interior area
- Total structure area: 4,136
- Total interior livable area: 2,856 sqft
- Finished area above ground: 2,068
- Finished area below ground: 788
Property
Parking
- Total spaces: 2
- Parking features: Attached, Finished, Garage Door Opener
- Attached garage spaces: 2
Features
- Levels: One
- Stories: 1
- Patio & porch: Covered, Deck, Front Porch, Porch, Rear Porch
- Exterior features: Private Yard, Rain Gutters
- Has view: Yes
- View description: Panoramic
Lot
- Size: 0.34 Acres
- Dimensions: 95 x 157.87
- Features: Back Yard, Cul-De-Sac, Front Yard, Many Trees, Sprinklers In Front, Views
Details
- Additional structures: Shed(s)
- Foundation area: 2068
- Parcel number: 33210107104002
- Zoning description: Zoning
Construction
Type & style
- Home type: SingleFamily
- Property subtype: Single Family Residence
Materials
- Brick, Wood Siding
- Foundation: Concrete Perimeter
- Roof: Shingle
Condition
- Year built: 1964
Details
- Warranty included: Yes
Utilities & green energy
- Sewer: Public Sewer
- Water: Public
- Utilities for property: Water Connected, Sewer Connected, Natural Gas Connected, Natural Gas Available, High Speed Internet Available, Electricity Connected, Electricity Available, Cable Available
Community & HOA
Community
- Subdivision: Ravenswood
Location
- Region: Lansing
Financial & listing details
- Price per square foot: $131/sqft
- Tax assessed value: $202,900
- Annual tax amount: $7,510
- Date on market: 2/27/2026
- Listing terms: Cash,Conventional
- Road surface type: Asphalt
Price history
| Date | Event | Price |
|---|---|---|
| 4/13/2026 | Sold | $375,000-6.2%$131/sqft |
Source:  Greater Lansing AOR #292822 Report a problem Greater Lansing AOR #292822 Report a problem | ||
| 4/8/2026 | Pending sale | $399,900$140/sqft |
Source: Greater Lansing AOR #292822 Report a problem | ||
| 3/27/2026 | Contingent | $399,900$140/sqft |
Source: Greater Lansing AOR #292822 Report a problem | ||
| 2/27/2026 | Price change | $399,900-4.8%$140/sqft |
Source: Greater Lansing AOR #292822 Report a problem | ||
| 2/17/2026 | Pending sale | $419,900$147/sqft |
Source: Greater Lansing AOR #292822 Report a problem | ||
| 2/5/2026 | Contingent | $419,900$147/sqft |
Source: Greater Lansing AOR #292822 Report a problem | ||
| 1/16/2026 | Price change | $419,900-4.5%$147/sqft |
Source: Greater Lansing AOR #292822 Report a problem | ||
| 11/26/2025 | Listed for sale | $439,900+76%$154/sqft |
Source: Greater Lansing AOR #292822 Report a problem | ||
| 7/27/2009 | Sold | $250,000+51.5%$88/sqft |
Source: Public Record Report a problem | ||
| 9/15/2000 | Sold | $165,000$58/sqft |
Source: Public Record Report a problem | ||
Public tax history
| Year | Property taxes | Tax assessment |
|---|---|---|
| 2025 | $7,034 +3.6% | $202,900 +2.6% |
| 2024 | $6,791 | $197,800 +16.1% |
| 2023 | -- | $170,400 +15.6% |
| 2022 | -- | $147,400 +6% |
| 2021 | -- | $139,000 +1.8% |
| 2020 | -- | $136,500 +3% |
| 2019 | $5,850 | $132,500 +9.4% |
| 2018 | $5,850 | $121,100 |
| 2017 | -- | $121,100 +8.6% |
| 2016 | -- | $111,500 +6.3% |
| 2015 | -- | $104,900 +6.3% |
| 2014 | -- | $98,700 +3.6% |
| 2013 | -- | $95,300 +4.2% |
| 2012 | -- | $91,500 -12.5% |
| 2011 | -- | $104,600 +1.6% |
| 2010 | -- | $103,000 +7.2% |
| 2009 | -- | $96,100 -5.9% |
| 2008 | -- | $102,100 +11.6% |
| 2007 | -- | $91,500 +0.1% |
| 2006 | -- | $91,400 +5.5% |
| 2005 | -- | $86,600 +9.6% |
| 2004 | -- | $79,000 +2.5% |
| 2003 | -- | $77,100 +2% |
| 2002 | -- | $75,600 +3.3% |
| 2001 | -- | $73,200 +2.2% |
| 2000 | -- | $71,600 |
Find assessor info on the county website
Neighborhood: Edgemont Park
Nearby homes
- $323,6003 bd3 ba1.4k sqft1763 Boynton Dr, Lansing, MI 48917Off Market

- $239,9004 bd3 ba2.6k sqft1758 Briarwood Dr, Lansing, MI 48917Sold
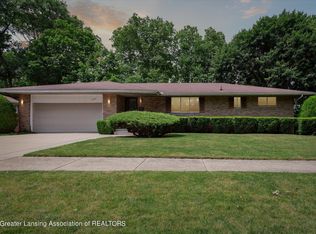
- $285,0003 bd2 ba2.3k sqft1810 Briarwood Dr, Lansing, MI 48917Sold
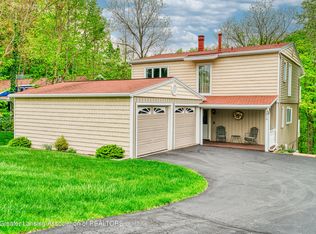
- $305,0004 bd3 ba2.7k sqft1804 Briarwood Dr, Lansing, MI 48917Off Market

- $281,7004 bd2 ba2k sqft1751 Boynton Dr, Lansing, MI 48917Off Market
- $243,2003 bd2 ba1.1k sqft1750 Briarwood Dr, Lansing, MI 48917Off Market
- $287,3003 bd2 ba1.3k sqft1818 Briarwood Dr, Lansing, MI 48917Off Market
- $279,8003 bd2 ba1.7k sqft1744 Briarwood Dr, Lansing, MI 48917Off Market
Nearby schools
GreatSchools rating
- 6/10Elmwood Elementary SchoolGrades: 1-4Distance: 1.2 mi
- 4/10Waverly Middle SchoolGrades: 7-8Distance: 2.1 mi
- 5/10Waverly Senior High SchoolGrades: 9-12Distance: 1.8 mi
Schools provided by the listing agent
- High: Waverly
Source: Greater Lansing AOR. This data may not be complete. We recommend contacting the local school district to confirm school assignments for this home.
Get a cash offer in 3 minutes
Find out how much your home could sell for in as little as 3 minutes with a no-obligation cash offer.
Estimated market value
$380,500
Get a cash offer in 3 minutes
Find out how much your home could sell for in as little as 3 minutes with a no-obligation cash offer.
Estimated market value
$380,500
- Michigan
- Ingham County
- Lansing
- 48917
- Edgemont Park
- 1805 Boynton Dr
Nearby cities
Nearby neighborhoods
Nearby zip codes
Other Lansing Topics
