An exquisite blend of timeless luxury and comfort, this stunning five-bedroom, five-bath custom residence showcases exceptional craftsmanship and thoughtful design. Gracefully nestled on a serene cul-de-sac with picturesque waterfront views, its sunlit interiors seamlessly merge with the natural beauty of the outdoors, creating an ambiance of tranquility and sophistication. As you enter, the two-story foyer welcomes you, setting the tone for the elegant interiors. The den, adorned with transom windows, offers an inviting retreat, while the formal dining room provides the perfect setting for refined entertaining. The chef's kitchen is a masterpiece, featuring thick, oversized granite countertops, premium stainless steel appliances, a double dishwasher, and a double sink overlooking the tranquil landscape.At the heart of the home, the Hearth Room captivates with its soaring cathedral ceiling and striking built-in fireplace, effortlessly flowing into the kitchen, breakfast nook, and screened porch, ensuring a seamless indoor-outdoor living experience. The primary suite is a serene haven, offering expansive water views, a spa-inspired bath, and a generous walk-in closet-a true sanctuary of comfort and elegance. Step outside to a paved patio with a pergola, a cozy built-in fireplace, and lush, professionally landscaped grounds, creating a private oasis. The fully fenced yard enhances both privacy and security, all while framing the breathtaking waterfront backdrop.
Sold
$1,320,000
1805 Braeburn Dr, Carmel, IN 46032
5beds
5,685sqft
Residential, Single Family Residence
Built in 2002
0.52 Acres Lot
$1,368,700 Zestimate®
$232/sqft
$5,957 Estimated rent
Home value
$1,368,700
$1.29M - $1.45M
$5,957/mo
Zestimate® history
Owner options
List your home for rent
$5,957/mo
Rent Zestimate®
Find your next renter with Zillow Rental Manager. Plus, with online applications, you can quickly screen prospective tenants – for free.
$5,957/mo
Rent Zestimate®
Refinance and save
$6,571/mo
Est. payment
Refinancing to a lower rate could help reduce your monthly payments and save thousands over the life of the loan.
$6,571/mo
Est. payment
Explore your selling options
Work with a Zillow partner agent
Leverage their expertise and Zillow's premium Showcase listings to get your home seen by more buyers.
Get startedList with your own agent
Get your home in front of millions of buyers by listing it on Zillow.
Learn how to do itSell it yourself
Take full control of how buyers see your home on Zillow by listing For Sale by Owner (FSBO).
List your homeWhat's special
Fully fenced yardBreathtaking waterfront backdropSunlit interiorsScreened porchPicturesque waterfront viewsSerene cul-de-sacFormal dining room
Zillow last checked:
Listing updated:
Listed by:
Jennil Salazar 317-610-6252,
Compass Indiana, LLC
Bought with:
Kyle Williams
Compass Indiana, LLC
Source: MIBOR as distributed by MLS GRID,MLS#: 22024666
Facts & features
Interior
Bedrooms & bathrooms
- Bedrooms: 5
- Bathrooms: 5
- Full bathrooms: 5
- Main level bathrooms: 1
Primary bedroom
- Level: Upper
- Area: 414 Square Feet
- Dimensions: 23x18
Bedroom 2
- Level: Upper
- Area: 165 Square Feet
- Dimensions: 15x11
Bedroom 3
- Level: Upper
- Area: 154 Square Feet
- Dimensions: 14x11
Bedroom 4
- Level: Upper
- Area: 143 Square Feet
- Dimensions: 13x11
Bedroom 5
- Level: Basement
- Area: 168 Square Feet
- Dimensions: 14x12
Dining room
- Level: Main
- Area: 169 Square Feet
- Dimensions: 13x13
Family room
- Level: Basement
- Area: 399 Square Feet
- Dimensions: 21x19
Great room
- Level: Main
- Area: 378 Square Feet
- Dimensions: 21x18
Hearth room
- Level: Main
- Area: 208 Square Feet
- Dimensions: 16x13
Kitchen
- Level: Main
- Area: 273 Square Feet
- Dimensions: 21x13
Office
- Level: Main
- Area: 132 Square Feet
- Dimensions: 12x11
Play room
- Level: Basement
- Area: 224 Square Feet
- Dimensions: 16x14
Heating
- Zoned
Cooling
- Central Air
Appliances
- Included: Electric Cooktop, Dishwasher, Oven, Refrigerator
Features
- Breakfast Bar, Built-in Features, Cathedral Ceiling(s), Kitchen Island, Hardwood Floors, Eat-in Kitchen, Pantry, Walk-In Closet(s)
- Flooring: Hardwood
- Basement: Egress Window(s),Finished,Finished Walls
- Number of fireplaces: 3
- Fireplace features: Hearth Room, Living Room, Outside
Interior area
- Total structure area: 5,685
- Total interior livable area: 5,685 sqft
- Finished area below ground: 1,960
Property
Parking
- Total spaces: 3
- Parking features: Attached
- Attached garage spaces: 3
- Details: Garage Parking Other(Finished Garage, Floor Drain, Garage Door Opener, Service Door)
Features
- Levels: Three Or More
- Patio & porch: Covered, Patio, Screened
- Exterior features: Gas Grill, Lighting, Fire Pit, Sprinkler System, Water Feature Fountain
- Fencing: Fenced,Privacy,Wrought Iron
- Has view: Yes
- View description: Pond
- Water view: Pond
Lot
- Size: 0.52 Acres
- Features: Cul-De-Sac, Mature Trees
Details
- Parcel number: 290933011010000018
- Special conditions: None
- Horse amenities: None
Construction
Type & style
- Home type: SingleFamily
- Architectural style: Traditional
- Property subtype: Residential, Single Family Residence
Materials
- Brick, Cement Siding
- Foundation: Concrete Perimeter
Condition
- Updated/Remodeled
- New construction: No
- Year built: 2002
Details
- Builder name: Shamrock
Utilities & green energy
- Water: Public
Community & HOA
Community
- Subdivision: High Grove
HOA
- Has HOA: No
Location
- Region: Carmel
Financial & listing details
- Price per square foot: $232/sqft
- Tax assessed value: $758,500
- Annual tax amount: $6,942
- Date on market: 3/6/2025
- Cumulative days on market: 1 day
Price history
| Date | Event | Price |
|---|---|---|
| 4/9/2025 | Sold | $1,320,000+1.6%$232/sqft |
Source:  MIBOR as distributed by MLS GRID #22024666 Report a problem MIBOR as distributed by MLS GRID #22024666 Report a problem | ||
| 3/6/2025 | Pending sale | $1,299,000$228/sqft |
Source: MIBOR as distributed by MLS GRID #22024666 Report a problem | ||
| 3/6/2025 | Listed for sale | $1,299,000$228/sqft |
Source: MIBOR as distributed by MLS GRID #22024666 Report a problem | ||
Public tax history
| Year | Property taxes | Tax assessment |
|---|---|---|
| 2025 | $7,018 +2.1% | $758,500 +23% |
| 2024 | $6,877 +1.5% | $616,500 |
| 2023 | $6,777 +7.3% | $616,500 +4% |
| 2022 | $6,314 | $592,900 +6.4% |
| 2021 | $6,314 +3.3% | $557,200 |
| 2020 | $6,114 -0.1% | $557,200 +3.2% |
| 2019 | $6,122 +0.3% | $539,700 -0.9% |
| 2018 | $6,104 -0.2% | $544,600 +0.3% |
| 2017 | $6,114 +8.2% | $543,000 -1.7% |
| 2016 | $5,651 -0.5% | $552,600 +6.4% |
| 2014 | $5,681 -0.9% | $519,300 -0.9% |
| 2013 | $5,731 +0.3% | $523,800 +0.2% |
| 2012 | $5,717 -9.6% | $522,500 -8.1% |
| 2011 | $6,327 -9.3% | $568,500 -9.2% |
| 2010 | $6,976 +8.1% | $626,400 -2.8% |
| 2009 | $6,455 -6.9% | $644,300 |
| 2007 | $6,935 -15.6% | $644,300 |
| 2006 | $8,219 | $644,300 +33.5% |
| 2005 | -- | $482,700 |
Find assessor info on the county website
Neighborhood: 46032
Nearby homes
- $1,030,3004 bd4 ba5.8k sqft1810 Braeburn Dr, Carmel, IN 46032Off Market
- $845,0004 bd5 ba5.2k sqft1813 Braeburn Dr, Carmel, IN 46032Sold
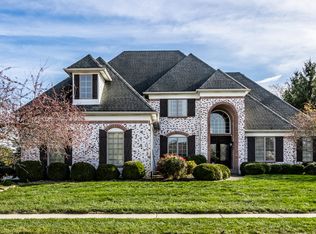
- $---- bd-- ba-- sqftBraeburn Dr, Carmel, IN 46032Off Market
- $---- bd-- ba-- sqftBraeburn Dr, Carmel, IN 46032Off Market
- $---- bd-- ba-- sqftBraeburn Dr, Carmel, IN 46032Off Market
- $---- bd-- ba-- sqftBraeburn Dr, Carmel, IN 46032Off Market
- $1,019,1002 bd3 ba5.2k sqft1386 Clay Spring Dr, Carmel, IN 46032Off Market
- $822,6004 bd2 ba4.5k sqft1379 Clay Spring Dr, Carmel, IN 46032Off Market
Nearby schools
GreatSchools rating
- 10/10Clay Center Elementary SchoolGrades: PK-5Distance: 0.6 mi
- 10/10Creekside Middle SchoolGrades: 6-8Distance: 1.7 mi
- 10/10Carmel High SchoolGrades: 9-12Distance: 3.8 mi
Schools provided by the listing agent
- High: Carmel High School
Source: MIBOR as distributed by MLS GRID. This data may not be complete. We recommend contacting the local school district to confirm school assignments for this home.
Get a cash offer in 3 minutes
Find out how much your home could sell for in as little as 3 minutes with a no-obligation cash offer.
Estimated market value
$1,368,700
Get a cash offer in 3 minutes
Find out how much your home could sell for in as little as 3 minutes with a no-obligation cash offer.
Estimated market value
$1,368,700
- Indiana
- Hamilton County
- Carmel
- 46032
- 1805 Braeburn Dr
Nearby cities
Nearby neighborhoods
Nearby zip codes
Other Carmel Topics
