This modified split-level home has unique curb appeal, and there’s still time to personalize many features while under construction!
The open floor plan flows throughout the modern kitchen w/ island snack bar, naturally lit living area with northern exposure windows, and informal dining area with access to the future backyard deck.
The primary bedroom is generously sized, with a walk-in closet and private ensuite featuring a step-in shower and dual-bowl vanity. A second bedroom, also with walk-in closet, and a full bath with tub complete the upper level. Close by on the ground level is the laundry room with wash tub, and mudroom with a coat & cubby rack plus closet.
The lower level is completely customizable by the new homeowner. The floor is framed for a large family/rec room, 2 more bedrooms, another bath, and plenty of storage space.
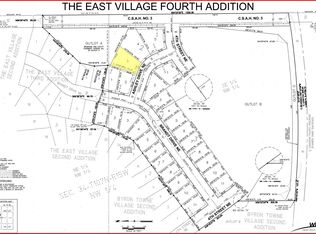
Located in the East Village of Byron, you’re going to love the neighborhood!
Closed
$537,239
1805 Brandt Dr NE, Byron, MN 55920
4beds
2,796sqft
Single Family
Built in 2024
8,712 Square Feet Lot
$541,700 Zestimate®
$192/sqft
$3,071 Estimated rent
Home value
$541,700
$498,000 - $585,000
$3,071/mo
Zestimate® history
Owner options
List your home for rent
$3,071/mo
Rent Zestimate®
Find your next renter with Zillow Rental Manager. Plus, with online applications, you can quickly screen prospective tenants – for free.
$3,071/mo
Rent Zestimate®
Refinance and save
$3,413/mo
Est. payment
Refinancing to a lower rate could help reduce your monthly payments and save thousands over the life of the loan.
$3,413/mo
Est. payment
Explore your selling options
Work with a Zillow partner agent
Leverage their expertise and Zillow's premium Showcase listings to get your home seen by more buyers.
Get startedList with your own agent
Get your home in front of millions of buyers by listing it on Zillow.
Learn how to do itSell it yourself
Take full control of how buyers see your home on Zillow by listing For Sale by Owner (FSBO).
List your homeWhat's special
Backyard deckUnique curb appealOpen floor planDual-bowl vanityInformal dining areaStep-in showerPrivate ensuite
Zillow last checked:
Listing updated:
Listed by:
Denel Ihde-Sparks 507-398-5716,
Re/Max Results
Bought with:
NON-RMLS
Non-MLS
Source: NorthstarMLS as distributed by MLS GRID,MLS#: 6605363
Facts & features
Interior
Bedrooms & bathrooms
- Bedrooms: 4
- Bathrooms: 4
- Full bathrooms: 3
- 3/4 bathrooms: 1
Bedroom
- Level: Upper
Bedroom 2
- Level: Upper
Bedroom 3
- Level: Lower
Bedroom 4
- Level: Lower
Family room
- Level: Lower
Foyer
- Level: Main
Informal dining room
- Level: Upper
Kitchen
- Level: Upper
Laundry
- Level: Main
Living room
- Level: Upper
Mud room
- Level: Main
Storage
- Level: Lower
Utility room
- Level: Lower
Walk in closet
- Level: Upper
Walk in closet
- Level: Upper
Heating
- Forced Air
Cooling
- Central Air
Appliances
- Included: Air-To-Air Exchanger, Dishwasher, Disposal, Gas Water Heater, Microwave, Range, Refrigerator
- Laundry: Laundry Room, Main Level, Sink
Features
- Basement: Egress Window(s),Full,Storage Space,Sump Pump,Unfinished
- Number of fireplaces: 1
- Fireplace features: Gas
Interior area
- Total structure area: 2,796
- Total interior livable area: 2,796 sqft
- Finished area above ground: 1,412
- Finished area below ground: 2,614
Property
Parking
- Total spaces: 3
- Parking features: Attached, Concrete, Garage Door Opener
- Attached garage spaces: 3
- Has uncovered spaces: Yes
- Details: Garage Dimensions (25x34)
Accessibility
- Accessibility features: None
Features
- Levels: Multi/Split
Lot
- Size: 8,712 Square Feet
- Dimensions: 71 x 1232 x 70 x 132
Details
- Foundation area: 1144
- Parcel number: 753424087485
- Zoning description: Residential-Single Family
Construction
Type & style
- Home type: SingleFamily
- Property subtype: Single Family
Condition
- New construction: Yes
- Year built: 2024
Details
- Builder name: NICK SEVERSON CONSTRUCTION LLC
Utilities & green energy
- Gas: Natural Gas
- Sewer: City Sewer/Connected
- Water: City Water/Connected
Community & HOA
Community
- Subdivision: The East Village 4th Add
HOA
- Has HOA: No
Location
- Region: Byron
Financial & listing details
- Price per square foot: $192/sqft
- Tax assessed value: $385,700
- Annual tax amount: $288
- Date on market: 9/19/2024
- Cumulative days on market: 313 days
Price history
| Date | Event | Price |
|---|---|---|
| 2/23/2026 | Sold | $537,239+14.3%$192/sqft |
Source:  NorthstarMLS as distributed by MLS GRID #6605363 Report a problem NorthstarMLS as distributed by MLS GRID #6605363 Report a problem | ||
| 7/29/2025 | Pending sale | $469,900$168/sqft |
Source: NorthstarMLS as distributed by MLS GRID #6605363 Report a problem | ||
| 4/30/2025 | Price change | $469,900-2.1%$168/sqft |
Source: NorthstarMLS as distributed by MLS GRID #6605363 Report a problem | ||
| 9/19/2024 | Listed for sale | $479,900+464.6%$172/sqft |
Source: NorthstarMLS as distributed by MLS GRID #6605363 Report a problem | ||
| 7/22/2024 | Sold | $85,000$30/sqft |
Source: NorthstarMLS as distributed by MLS GRID #6316232 Report a problem | ||
| 5/24/2024 | Pending sale | $85,000$30/sqft |
Source: NorthstarMLS as distributed by MLS GRID #6316232 Report a problem | ||
| 12/12/2022 | Listed for sale | $85,000$30/sqft |
Source: NorthstarMLS as distributed by MLS GRID #6316232 Report a problem | ||
Public tax history
| Year | Property taxes | Tax assessment |
|---|---|---|
| 2025 | $512 +77.8% | $385,700 +1395% |
| 2024 | $288 | $25,800 +73.2% |
| 2023 | -- | $14,900 |
Find assessor info on the county website
Neighborhood: 55920
Nearby homes
- $403,7253 bd2 ba1.5k sqft1861 4th St NW, Byron, MN 55920Sold

- $562,5003 bd-- ba1.8k sqft1875 4th St NE, Byron, MN 55920Sold
- $489,5693 bd2 ba2.3k sqft1833 4th St NE, Byron, MN 55920Sold

- $547,1450.31 Acres1863 Ashley Dr NE, Byron, MN 55920Sold
- $95,0000.39 Acres1875 Ashley Dr NE, Byron, MN 55920Sold
- $95,0000.39 Acres1887 Ashley Dr NE, Byron, MN 55920Sold
- $462,7218,276.4 Square Feet1799 4th St NE, Byron, MN 55920Sold
- $87,3008,276.4 Square Feet1805 4th St NE, Byron, MN 55920Sold
Nearby schools
GreatSchools rating
- 9/10Byron Elementary SchoolGrades: 3-5Distance: 1 mi
- 7/10Byron Middle SchoolGrades: 6-8Distance: 2.3 mi
- 8/10Byron Senior High SchoolGrades: 9-12Distance: 2.5 mi
Get a cash offer in 3 minutes
Find out how much your home could sell for in as little as 3 minutes with a no-obligation cash offer.
Estimated market value
$541,700
Get a cash offer in 3 minutes
Find out how much your home could sell for in as little as 3 minutes with a no-obligation cash offer.
Estimated market value
$541,700
- Minnesota
- Olmsted County
- Byron
- 55920
- 1805 Brandt Dr NE
Nearby cities
Nearby zip codes
Other Byron Topics
