Skip main navigation
Sold for $465,000
  • $465,000

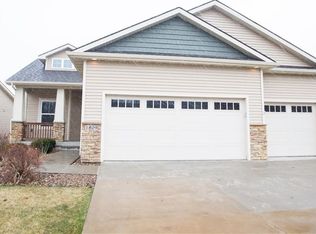
    1805 Bristol St, Norwalk, IA 50211

    3beds
    1,696sqft
    Single Family Residence
    Built in 2014
    9,147 Square Feet Lot
    $466,800 Zestimate®
    $274/sqft
    $2,173 Estimated rent

    Home value

    $466,800

    $415,000 - $527,000

    $2,173/mo

    Zestimate® history
    Loading
    Loading...

    Owner options

    List your home for rent

    $2,173/mo

    Rent Zestimate®

    Find your next renter with Zillow Rental Manager. Plus, with online applications, you can quickly screen prospective tenants – for free.

    Learn more

    $2,173/mo

    Rent Zestimate®

    Refinance and save

    $3,284/mo

    Est. payment

    Refinancing to a lower rate could help reduce your monthly payments and save thousands over the life of the loan.

    See today's rates

    $3,284/mo

    Est. payment

    Explore your selling options

    Work with a Zillow partner agent

    Leverage their expertise and Zillow's premium Showcase listings to get your home seen by more buyers.

    Get started

    List with your own agent

    Get your home in front of millions of buyers by listing it on Zillow.

    Learn how to do it

    Sell it yourself

    Take full control of how buyers see your home on Zillow by listing For Sale by Owner (FSBO).

    List your home

    What's special

    Cozy fireplaceOutdoor fireplaceHot tubBuilt-in speakersStone patioRemodeled bathroomBright living space
    This 3-bedroom, 3-bathroom home offers a great balance of comfort and style. The kitchen features custom cabinets, quartz countertops, a Viking stove, and a large island, flowing into a bright living space with a cozy fireplace. Built-in speakers throughout the home and garage provide seamless audio for entertainment. The primary suite includes a soaking tub, oversized walk-in shower, and a spacious walk-in closet. The walkout basement has been updated with a slated feature wall, remodeled bathroom, and a 280 sq. ft. finished flex room—ideal for a home office, man cave, or extra living space. Step outside to a stone patio with a built-in grill, pub table, hot tub, and an outdoor fireplace, perfect for relaxing or entertaining. A spacious three-car garage offers plenty of room for parking and storage. As a part of this desirable community, homeowners also have access to a private pool and clubhouse providing the perfect spot for social gatherings. Located just minutes from The Legacy Golf Club, parks, and local amenities, this move-in-ready home won’t last long—schedule your showing today!

    Zillow last checked:

    Listing updated:

    Listed by:

    Yulday Zhuk yulday@remax.net,

    RE/MAX Real Estate Center

    Bought with:

    Rainey Cook

    Realty ONE Group Impact

    Source: DMMLS,MLS#: 712467MLS LogoOriginating MLS: Des Moines Area Association of REALTORS

    Facts & features

    Interior

    Bedrooms & bathrooms
    • Bedrooms: 3
    • Bathrooms: 3
    • Full bathrooms: 2
    • 1/2 bathrooms: 1
    • Main level bedrooms: 2
    Heating
    • Forced Air, Gas, Natural Gas
    Cooling
    • Central Air
    Appliances
    • Included: Built-In Oven, Dryer, Dishwasher, Microwave, Refrigerator, Stove, Washer
    • Laundry: Main Level
    Features
    • Dining Area, Eat-in Kitchen, Window Treatments
    • Flooring: Carpet, Tile, Vinyl
    • Basement: Finished,Walk-Out Access
    • Has fireplace: Yes
    • Fireplace features: Electric
    Interior area
    • Total structure area: 1,696
    • Total interior livable area: 1,696 sqft
    • Finished area below ground: 1,284

    Property

    Parking
    • Total spaces: 3
    • Parking features: Attached, Garage, Three Car Garage
    • Attached garage spaces: 3
    Features
    • Patio & porch: Deck
    • Exterior features: Deck, Fire Pit, Hot Tub/Spa, Sprinkler/Irrigation
    • Has spa: Yes
    Lot
    • Size: 9,147 sqft
    • Features: Pie Shaped Lot
    Details
    • Parcel number: 63170121220
    • Zoning: R

    Construction

    Type & style
    • Home type: SingleFamily
    • Architectural style: Ranch
    • Property subtype: Single Family Residence
    Materials
    • Vinyl Siding
    • Foundation: Poured
    • Roof: Asphalt,Shingle
    Condition
    • Year built: 2014

    Utilities & green energy

    • Sewer: Public Sewer
    • Water: Public

    Community & neighborhood

    Security
    • Security features: Fire Alarm, Smoke Detector(s)
    Community
    • Community features: Clubhouse, Community Pool, Golf, Playground, Sidewalks
    Location
    • Region: Norwalk

    HOA & financial

    HOA
    • Has HOA: Yes
    • HOA fee: $186 monthly
    • Services included: Maintenance Grounds, Snow Removal
    • Association name: Legacy 12 Villas
    • Second association name: PMI Central Iowa
    • Second association phone: 515-303-1027

    Other

    Other facts
    • Listing terms: Cash,Conventional
    • Road surface type: Concrete

    Price history

    DateEventPrice
    4/30/2025Sold$465,000$274/sqft
    Source: DMMLS #712467 Report a problem
    3/23/2025Pending sale$465,000$274/sqft
    Source: DMMLS #712467 Report a problem
    2/26/2025Listed for sale$465,000+10.7%$274/sqft
    Source: DMMLS #712467 Report a problem
    5/27/2022Sold$420,000-2.3%$248/sqft
    Source: DMMLS #647888 Report a problem
    4/8/2022Pending sale$430,000$254/sqft
    Source: DMMLS #647888 Report a problem
    3/21/2022Listed for sale$430,000+51.3%$254/sqft
    Source: DMMLS #647888 Report a problem
    12/5/2014Sold$284,200+517.8%$168/sqft
    Source: DMMLS #425164 Report a problem
    8/22/2013Sold$46,000$27/sqft
    Source: Public Record Report a problem

    Public tax history

    YearProperty taxesTax assessment
    2024$7,672 +5.5%$418,100
    2023$7,272 -2.4%$418,100 +25.2%
    2022$7,448 +3.7%$334,000
    2021$7,182 +33.4%$334,000 +10%
    2020$5,384 +5.1%$303,600 +31.3%
    2019$5,121 -1.1%$231,200 -18.8%
    2018$5,178 +4.3%$284,700
    2017$4,964 -3.4%--
    2016$5,138 $213,800
    2015$5,138 --
    2014$5,138 $100

    Find assessor info on the county website

    Neighborhood: 50211

    Nearby schools

    GreatSchools rating
    Schools provided by the listing agent
    • District: Norwalk

    Source: DMMLS. This data may not be complete. We recommend contacting the local school district to confirm school assignments for this home.

    Get pre-qualified for a loan
    At Zillow Home Loans, we can pre-qualify you in as little as 5 minutes with no impact to your credit score.

    An equal housing lender. NMLS #10287.

    Sell for more on Zillow
    Get a Zillow Showcase℠ listing at no additional cost and you could sell for .
    $466,800
    2% more
    +$9,336
    With Zillow Showcase(estimated)
    $476,136