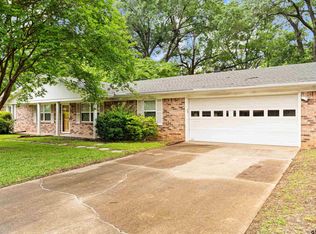
Move-In Ready Beauty in a Desirable Pine Tree ISD Neighborhood! Welcome home to this beautifully updated brick home located in Pine Tree ISD. 3 bedrooms and 2 baths (with a bonus room that can easily serve as a 4th bedroom, office, sunroom, or plant room), this home offers flexibility, space, and timeless style. Inside, you’ll find spacious bedrooms and luxury vinyl wood flooring throughout. The interior has been completely updated with fresh paint, updated lighting, kitchen and bathrooms plus modern finishes and thoughtful details at every turn. The kitchen is impressive with an abundance of cabinet space, granite countertops, and a large island with a classic butcher block countertop—perfect for cooking, gathering, and entertaining. Just off the kitchen you will find large laundry room with extra space for a stand-up freezer and extra storage for added convenience. The primary suite includes a beautifully updated bathroom with a floor-to-ceiling tiled walk-in shower. Outside, enjoy a beautifully manicured and landscaped yard, brick exterior, and gutters already in place. The oversized garage provides plenty of room for a vehicle plus a mower, motorcycle, or extra storage. Additionally, the property includes a storage shed with electricity—ideal for a workshop, hobby space, or creative studio. It also has a covered parking area - perfect for a boat or camper. Classic in style and fully updated throughout—flooring, countertops, paint, and more—this home is truly move-in ready and a must-see!
Contingent
$319,500
1805 Buckner Dr, Longview, TX 75604
3beds
2,180sqft
Single Family Residence
Built in 1967
-- sqft lot
$307,300 Zestimate®
$147/sqft
$-- HOA
What's special
- 252 days
- 3
- 0
Zillow last checked:
Listing updated:
Listed by:
Nacole Eaton 903-539-8617,
Texas Real Estate Executives
Source: GTARMLS,MLS#: 26000637
Facts & features
Interior
Bedrooms & bathrooms
- Bedrooms: 3
- Bathrooms: 2
- Full bathrooms: 2
Bathroom
- Features: Shower Only, Shower and Tub
Heating
- Central/Electric
Cooling
- Central Electric
Appliances
- Included: Electric Range, Dishwasher
Features
- All Bedrooms Downstairs, Walk-In Closet, Ceiling Fan, Vaulted Ceiling(s), Pantry, Kitchen Island
- Flooring: Laminate
- Fireplace features: Wood Burning
Interior area
- Total structure area: 2,180
- Total interior livable area: 2,180 sqft
Property
Parking
- Total spaces: 3
- Parking features: Garage, Concrete
- Garage spaces: 2
- Carport spaces: 1
- Covered spaces: 3
Features
- Levels: One
- Stories: 1
- Patio & porch: Porch
- Pool features: None
- Fencing: Stone
Details
- Additional structures: Storage
- Parcel number: 18000100060120002
Construction
Type & style
- Home type: SingleFamily
- Architectural style: Traditional
- Property subtype: Single Family Residence
Materials
- Brick
- Foundation: Slab
- Roof: Composition
Condition
- Pre-owned
- Year built: 1967
Utilities & green energy
- Sewer: Public Sewer
- Water: Public
Community & HOA
Community
- Subdivision: S180001 - CLEARMONT ACRES
HOA
- Has HOA: No
Location
- Region: Longview
Financial & listing details
- Price per square foot: $147/sqft
- Tax assessed value: $213,260
- Annual tax amount: $633
- Date on market: 1/13/2026
- Listing terms: Conventional,FHA,VA Loan,Cash
Estimated market value
$307,300
$289,000 - $329,000
$2,356/mo
Price history
| Date | Event | Price |
|---|---|---|
| 4/18/2026 | Contingent | $319,500$147/sqft |
Source: | ||
| 3/4/2026 | Price change | $319,500-1.7%$147/sqft |
Source: | ||
| 1/13/2026 | Listed for sale | $325,000$149/sqft |
Source: | ||
Public tax history
| Year | Property taxes | Tax assessment |
|---|---|---|
| 2025 | $633 | $195,059 +10% |
| 2024 | $633 | $177,326 +10% |
| 2023 | $633 | $161,205 +10% |
| 2022 | $633 | $146,550 +4.3% |
| 2021 | $633 | $140,550 +1.5% |
| 2020 | $633 | $138,460 +3% |
| 2019 | $633 | $134,440 -1.7% |
| 2018 | $633 | $136,710 +1% |
| 2017 | $633 | $135,350 -0.6% |
| 2016 | $633 | $136,230 -1.3% |
| 2015 | $633 | $138,000 -3.8% |
| 2014 | -- | $143,500 +1% |
| 2013 | -- | $142,050 -1.2% |
| 2012 | -- | $143,840 +1.7% |
| 2011 | -- | $141,430 +1.4% |
| 2010 | -- | $139,440 +1.8% |
| 2009 | -- | $136,970 +7.3% |
| 2008 | -- | $127,630 +9.2% |
| 2007 | -- | $116,860 +10% |
| 2006 | -- | $106,240 +15.2% |
| 2004 | -- | $92,210 +6.2% |
| 2003 | -- | $86,830 +13.9% |
| 2002 | -- | $76,210 -4.8% |
| 2001 | -- | $80,060 +2.5% |
| 2000 | -- | $78,080 |
Find assessor info on the county website
Monthly payment
Est. payment
Payment breakdown
Explore the cost of this home by adjusting the details. Changes won't be saved.Climate risks
Neighborhood: 75604
Nearby schools
Schools provided by the listing agent
- Elementary: Pine Tree
- Middle: Pine Tree
- High: Pine Tree
Source: GTARMLS. This data may not be complete. We recommend contacting the local school district to confirm school assignments for this home.