Skip main navigation
For sale
  • Price cut: $9.5K (7/10)
    $279,900

    1805 Cambridge Dr, Aubrey, TX 76227

    3beds
    1,308sqft
    : 
    $2,176/mo
    Get pre-qualified
    Single Family Residence
    Built in 2005
    4,791 Square Feet Lot
    $-- Zestimate®
    $214/sqft
    $73/mo HOA

    What's special

    Modern showersUpdated bathroomsStainless steel appliancesAmple workspaceCorner-lot homeLight-filled sun porchGranite countertops
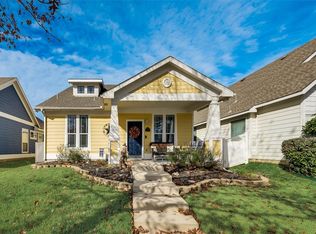
    Welcome to this beautifully maintained corner-lot home in the heart of Providence Village that truly shows like a model. From the moment you arrive, you’ll notice the thoughtful updates, designer paint selections, and tasteful décor that create a warm, inviting atmosphere throughout. The split-bedroom floor plan offers both privacy and functionality—ideal for families or guests. The updated kitchen features granite countertops, stainless steel appliances, and ample workspace, seamlessly connecting to the main living areas for easy entertaining. A light-filled sun porch provides valuable additional living space—perfect as a second living area, reading retreat, or sunset room to unwind at the end of the day. The spacious primary suite offers a true retreat with updated bathrooms, modern showers, generous closet space, and even dual closets designed for seasonal wardrobe organization. Located in a welcoming, family-style neighborhood, this home sits directly across from a park and is near two additional community parks—ideal for walking the dog, outdoor play, or enjoying time with neighbors. Conveniently situated near major shopping and dining, including Costco, H-E-B, Sprouts, hospitals, and new retail developments, this home offers both charm and accessibility. Don’t miss your opportunity to own this move-in-ready gem in one of the area’s most vibrant communities.
    163 days
    |
    233
    |
    18
    |

    Zillow last checked:

    Listing updated:

    Listed by:

    Cami Hobbs Riley 0459845 972-382-8882,

    Keller Williams Prosper Celina 972-382-8882

    Source: NTREIS,MLS#: 21176063

      Facts & features

      Interior

      Bedrooms & bathrooms
      • Bedrooms: 3
      • Bathrooms: 2
      • Full bathrooms: 2
      Primary bedroom
      • Level: First
      • Dimensions: 12 x 13
      Bedroom
      • Level: First
      • Dimensions: 11 x 10
      Bedroom
      • Level: First
      • Dimensions: 11 x 10
      Dining room
      • Level: First
      • Dimensions: 10 x 10
      Kitchen
      • Level: First
      • Dimensions: 12 x 10
      Living room
      • Level: First
      • Dimensions: 20 x 12
      Heating
      • Central, Natural Gas
      Cooling
      • Central Air, Ceiling Fan(s), Electric
      Appliances
      • Included: Dishwasher, Disposal, Microwave
      • Laundry: Washer Hookup, Dryer Hookup
      Features
      • High Speed Internet, Cable TV
      • Flooring: Carpet, Vinyl
      • Has basement: No
      • Has fireplace: No
      Interior area
      • Total interior livable area: 1,308 sqft
      Video & virtual tour

      Property

      Parking
      • Total spaces: 2
      • Parking features: Driveway, Garage, Garage Faces Rear
      • Attached garage spaces: 2
      Features
      • Levels: One
      • Stories: 1
      • Patio & porch: Covered
      • Exterior features: Rain Gutters
      • Pool features: None, Community
      Lot
      • Size: 4,791 Square Feet
      • Features: Corner Lot, Landscaped, Subdivision
      Details
      • Parcel number: R269319

      Construction

      Type & style
      • Home type: SingleFamily
      • Architectural style: Traditional,Detached
      • Property subtype: Single Family Residence
      Materials
      • Other, Wood Siding
      • Foundation: Slab
      • Roof: Composition
      Condition
      • Year built: 2005

      Utilities & green energy

      • Sewer: Public Sewer
      • Water: Public
      • Utilities for property: Sewer Available, Water Available, Cable Available

      Community & HOA

      Community
      • Features: Clubhouse, Other, Playground, Pool, Tennis Court(s)
      • Subdivision: Creek Village At Providence
      HOA
      • Has HOA: Yes
      • Services included: All Facilities, Association Management
      • HOA fee: $435 semi-annually
      • HOA name: Realmanage
      • HOA phone: 940-440-2200
      Location
      • Region: Aubrey

      Financial & listing details

      • Price per square foot: $214/sqft
      • Tax assessed value: $276,122
      • Annual tax amount: $5,207
      • Date on market: 2/13/2026
      • Cumulative days on market: 163 days
      • Listing terms: Cash,Conventional,FHA,VA Loan

        Estimated market value

        Not available

        Estimated sales range

        Not available

        Not available

        Price history

        DateEventPrice
        7/10/2026Price change$279,900-3.3%$214/sqft
        Source: NTREIS #21176063 Report a problem
        5/18/2026Price change$289,400-0.2%$221/sqft
        Source: NTREIS #21176063 Report a problem
        2/13/2026Listed for sale$289,900-7.1%$222/sqft
        Source: NTREIS #21176063 Report a problem
        9/26/2022Sold--
        Source: NTREIS #20032167 Report a problem
        9/8/2022Pending sale$312,000$239/sqft
        Source: NTREIS #20032167 Report a problem
        9/2/2022Contingent$312,000$239/sqft
        Source: NTREIS #20032167 Report a problem
        8/25/2022Listed for sale$312,000$239/sqft
        Source: NTREIS #20032167 Report a problem
        8/16/2022Pending sale$312,000$239/sqft
        Source: NTREIS #20032167 Report a problem
        8/4/2022Price change$312,000-1.6%$239/sqft
        Source: NTREIS #20032167 Report a problem
        7/15/2022Price change$317,000-1.2%$242/sqft
        Source: NTREIS #20032167 Report a problem
        7/1/2022Price change$321,000-2.7%$245/sqft
        Source: NTREIS #20032167 Report a problem
        6/17/2022Price change$330,000-2.7%$252/sqft
        Source: NTREIS #20032167 Report a problem
        6/2/2022Price change$339,000-2%$259/sqft
        Source: NTREIS #20032167 Report a problem
        5/11/2022Listed for sale$346,000$265/sqft
        Source: NTREIS #20032167 Report a problem
        5/4/2022Pending sale$346,000$265/sqft
        Source: NTREIS #20032167 Report a problem
        4/28/2022Price change$346,000-3.9%$265/sqft
        Source: NTREIS #20032167 Report a problem
        4/13/2022Listed for sale$360,000+71.4%$275/sqft
        Source: NTREIS #20032167 Report a problem
        5/28/2020Sold--
        Source: Agent Provided Report a problem
        5/1/2020Pending sale$210,000$161/sqft
        Source: Compass RE Texas, LLC. #14298235 Report a problem
        4/1/2020Price change$210,000-2.3%$161/sqft
        Source: Compass RE Texas, LLC. #14298235 Report a problem
        3/13/2020Listed for sale$215,000+72.1%$164/sqft
        Source: Compass RE Texas, LLC. #14298235 Report a problem
        5/12/2012Listing removed$1,150$1/sqft
        Source: RE/MAX North Central #11765023 Report a problem
        5/5/2012Listed for rent$1,150$1/sqft
        Source: Re/Max North Central #11765023 Report a problem
        8/24/2009Listing removed$124,900$95/sqft
        Source: RE/MAX First Realty II #11200176 Report a problem
        7/11/2009Listed for sale$124,900$95/sqft
        Source: RE/MAX First Realty II #11200176 Report a problem
        8/26/2005Sold--
        Source: Agent Provided Report a problem

        Public tax history

        YearProperty taxesTax assessment
        2025$5,207 -5.7%$276,122 -3.8%
        2024$5,519 -4.8%$287,096 -2.8%
        2023$5,795 +2.1%$295,516 +17.8%
        2022$5,677 +19.3%$250,918 +27.9%
        2021$4,757 +0.9%$196,128 +4.2%
        2020$4,717 -1.2%$188,227 +1.8%
        2019$4,773 +5.6%$184,927 +7%
        2018$4,520 +16.1%$172,816 +4.7%
        2017$3,892 $165,134 +11%
        2016$3,892 +13.5%$148,758 +17.3%
        2015$3,430 $126,843 +2.9%
        2014$3,430 $123,283 +11.1%
        2013$3,430 $110,976 +8.8%
        2012-- $102,003 -8.2%
        2011-- $111,162 -2.4%
        2010-- $113,881 -5.9%
        2009-- $121,042 -3.6%
        2007-- $125,519
        Find assessor info on the county website

        Monthly payment

        Est. payment

        Payment breakdown

        Explore the cost of this home by adjusting the details. Changes won't be saved.
        All calculations are estimates and provided by Zillow, Inc. for informational purposes only. Actual amounts may vary.
        HOA fees may include property taxes on listings classified as Co-Ops. Contact the listing agent and/or owner for fee details.
        Mortgage interest rates are dependent on a number of factors, including credit score, down payment, and repayment length. Interest rate data provided by Zillow Group Marketplace, Inc. as of 1/1/1970 from various mortgage lenders with which we have lead or other similar arrangements; the Estimated Payment is an average of those rates.
        See how much you could borrow to make a competitive offer.

        Climate risks

        Neighborhood: Providence Village

        Getting around

        10 / 100
        Car-Dependent
        27 / 100
        Somewhat Bikeable

        Nearby schools

        GreatSchools rating
        Schools provided by the listing agent
        • Elementary: James A Monaco
        • Middle: Aubrey
        • High: Aubrey
        • District: Aubrey ISD

        Source: NTREIS. This data may not be complete. We recommend contacting the local school district to confirm school assignments for this home.

        A local agent can set up tours, give advice and negotiate with sellers.

        Browse local experts

        Similar homes