Welcome to this stunning 4 bedroom, 3.5 bath, water view, home offering the ultimate in sophisticated living. With its backyard ready for relaxing or entertaining, spacious inviting floor plan, plantation shutters, rich molding, and hardwood floors, this home has it all. The heart of the home is the family room, complete with a cozy fireplace that creates a warm and welcoming ambiance. The kitchen is a true chef’s dream, including a double oven, built in Microwave, Island, five-burner gas cooktop and a built-in desk for added functionality. Upstairs you will find a spacious flex room, complete with surround sound, pre-wired for AV from a hidden equipment closet as well as the large balcony to enjoy the nearby flowing creek and pond. Step outside to discover the ultimate outdoor oasis, complete with a fully equipped outdoor custom kitchen, plumbed with gas including a ceramic grill, gas grill, cooktop, mounted TV, and a gas plumbed, wood-burning fire pit, making this the perfect yard for entertaining year round. The lush landscaping and thoughtful design of the outdoor space provides a serene escape, making it easy to forget that you are minute’s away from city conveniences. The Hidden Creek neighborhood offers wonderful amenities, including the newly added pickle ball court, basketball, sand volleyball, a catch-and-release fishing pond, walking and jogging trails, as well as a community pool. Don’t miss your opportunity to own this amazing home in one of McKinney’s most desirable areas, close to top-rated schools, shopping, dining, and entertainment! Prewired for backup generator, two gas water heaters, smart irrigation systems, in-ground bordered vegetable garden with irrigation
Sold
Price Unknown
1805 Chessington Ln, McKinney, TX 75072
4beds
3,199sqft
Single Family Residence
Built in 2003
9,583 Square Feet Lot
$671,700 Zestimate®
$--/sqft
$3,150 Estimated rent
Home value
$671,700
$631,000 - $712,000
$3,150/mo
Zestimate® history
Owner options
List your home for rent
$3,150/mo
Rent Zestimate®
Find your next renter with Zillow Rental Manager. Plus, with online applications, you can quickly screen prospective tenants – for free.
$3,150/mo
Rent Zestimate®
Refinance and save
$800/mo
Est. payment
Refinancing to a lower rate could help reduce your monthly payments and save thousands over the life of the loan.
$800/mo
Est. payment
Explore your selling options
Work with a Zillow partner agent
Leverage their expertise and Zillow's premium Showcase listings to get your home seen by more buyers.
Get startedList with your own agent
Get your home in front of millions of buyers by listing it on Zillow.
Learn how to do itSell it yourself
Take full control of how buyers see your home on Zillow by listing For Sale by Owner (FSBO).
List your homeWhat's special
Zillow last checked:
Listing updated:
Listed by:
Jane Clark 0479854 972-562-8883,
Keller Williams NO. Collin Cty 972-562-8883
Bought with:
Bill Cross
Bentley Fine Properties
Source: NTREIS,MLS#: 20791311
Facts & features
Interior
Bedrooms & bathrooms
- Bedrooms: 4
- Bathrooms: 4
- Full bathrooms: 3
- 1/2 bathrooms: 1
Primary bedroom
- Features: Ceiling Fan(s), En Suite Bathroom, Walk-In Closet(s)
- Level: First
- Dimensions: 18 x 13
Bedroom
- Features: Ceiling Fan(s)
- Level: Second
- Dimensions: 12 x 11
Bedroom
- Features: Ceiling Fan(s)
- Level: Second
- Dimensions: 12 x 11
Bedroom
- Features: Ceiling Fan(s), En Suite Bathroom, Walk-In Closet(s)
- Level: Second
- Dimensions: 13 x 11
Primary bathroom
- Features: Built-in Features, Dual Sinks, Double Vanity, En Suite Bathroom, Jetted Tub, Separate Shower
- Level: First
Breakfast room nook
- Level: First
- Dimensions: 12 x 11
Dining room
- Level: First
- Dimensions: 12 x 10
Family room
- Features: Ceiling Fan(s), Fireplace
- Level: First
- Dimensions: 17 x 18
Other
- Features: Built-in Features
- Level: Second
Other
- Features: Built-in Features
Half bath
- Features: Granite Counters
- Level: First
Kitchen
- Features: Breakfast Bar, Built-in Features, Kitchen Island, Pantry, Solid Surface Counters
- Level: First
- Dimensions: 14 x 11
Living room
- Level: First
- Dimensions: 11 x 11
Loft
- Level: Second
- Dimensions: 17 x 15
Office
- Level: First
- Dimensions: 11 x 10
Utility room
- Features: Built-in Features, Utility Room
- Level: First
Heating
- Central, Fireplace(s), Natural Gas
Cooling
- Central Air, Ceiling Fan(s), Electric
Appliances
- Included: Double Oven, Dishwasher, Electric Oven, Gas Cooktop, Gas Water Heater, Microwave
- Laundry: Washer Hookup, Electric Dryer Hookup, Gas Dryer Hookup, Laundry in Utility Room
Features
- Chandelier, Decorative/Designer Lighting Fixtures, Double Vanity, Granite Counters, High Speed Internet, Kitchen Island, Open Floorplan, Pantry, Cable TV, Walk-In Closet(s)
- Flooring: Carpet, Ceramic Tile, Engineered Hardwood
- Windows: Shutters
- Has basement: No
- Number of fireplaces: 1
- Fireplace features: Family Room, Gas Log
Interior area
- Total interior livable area: 3,199 sqft
Property
Parking
- Total spaces: 3
- Parking features: Door-Single, Driveway, Garage Faces Front, Garage, Garage Door Opener, Tandem
- Attached garage spaces: 3
- Has uncovered spaces: Yes
Features
- Levels: Two
- Stories: 2
- Patio & porch: Patio, Balcony, Covered
- Exterior features: Built-in Barbecue, Balcony, Barbecue, Fire Pit, Gas Grill, Lighting, Outdoor Kitchen, Private Yard, Rain Gutters
- Pool features: None, Community
- Fencing: Wood,Wrought Iron
- Has view: Yes
- View description: Water
- Has water view: Yes
- Water view: Water
- Waterfront features: Creek
Lot
- Size: 9,583 Square Feet
- Features: Greenbelt, Landscaped, Subdivision, Sprinkler System
Details
- Parcel number: R452500B02701
Construction
Type & style
- Home type: SingleFamily
- Architectural style: Detached
- Property subtype: Single Family Residence
Materials
- Brick
- Foundation: Slab
- Roof: Composition
Condition
- Year built: 2003
Utilities & green energy
- Sewer: Public Sewer
- Water: Public
- Utilities for property: Sewer Available, Water Available, Cable Available
Community & HOA
Community
- Features: Fishing, Pickleball, Pool, Trails/Paths, Curbs, Sidewalks
- Security: Security System, Smoke Detector(s)
- Subdivision: Hidden Creek Ph 4
HOA
- Has HOA: Yes
- Services included: All Facilities, Association Management, Maintenance Grounds
- HOA fee: $800 annually
- HOA name: Real Manage, LLC
- HOA phone: 866-473-2573
Location
- Region: Mckinney
Financial & listing details
- Annual tax amount: $9,011
- Date on market: 12/30/2024
- Cumulative days on market: 10 days
- Listing terms: Cash,Conventional
Price history
| Date | Event | Price |
|---|---|---|
| 1/30/2025 | Sold | -- |
Source: NTREIS #20791311 Report a problem | ||
| 1/20/2025 | Pending sale | $718,000$224/sqft |
Source: NTREIS #20791311 Report a problem | ||
| 1/11/2025 | Contingent | $718,000$224/sqft |
Source: NTREIS #20791311 Report a problem | ||
| 12/30/2024 | Listed for sale | $718,000$224/sqft |
Source: NTREIS #20791311 Report a problem | ||
Public tax history
Tax history is unavailable.
Neighborhood: Hidden Creek
Nearby homes
- $579,5004 bd3 ba3k sqft1805 Chessington Ln, McKinney, TX 75070Off Market

- $633,9004 bd3 ba3.6k sqft1809 Chessington Ln, McKinney, TX 75072Off Market
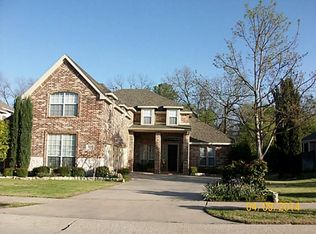
- $606,1005 bd3 ba2.7k sqft1801 Chessington Ln, McKinney, TX 75070Off Market
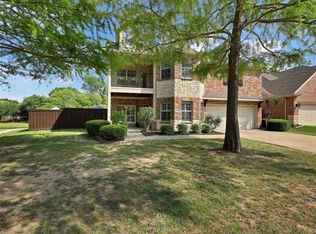
- $539,1005 bd3 ba2.7k sqft1801 Chessington Ln, McKinney, TX 75072Off Market

- $653,6004 bd3 ba3.3k sqft1813 Chessington Ln, McKinney, TX 75072Off Market
- $481,0004 bd2 ba2.6k sqft1716 Chessington Ln, McKinney, TX 75072Off Market
- $529,7004 bd3 ba2.7k sqft1717 Chessington Ln, McKinney, TX 75072Off Market
- $594,6004 bd3 ba3.2k sqft3413 Cockrill Dr, McKinney, TX 75072Off Market
Nearby schools
GreatSchools rating
- 10/10Roy Lee Walker Elementary SchoolGrades: K-5Distance: 0.5 mi
- 9/10Faubion Middle SchoolGrades: 6-8Distance: 2.7 mi
- 7/10McKinney High SchoolGrades: 9-12Distance: 2.1 mi
Schools provided by the listing agent
- Elementary: Walker
- Middle: Faubion
- High: Mckinney
- District: McKinney ISD
Source: NTREIS. This data may not be complete. We recommend contacting the local school district to confirm school assignments for this home.
Get a cash offer in 3 minutes
Find out how much your home could sell for in as little as 3 minutes with a no-obligation cash offer.
Estimated market value
$671,700
Get a cash offer in 3 minutes
Find out how much your home could sell for in as little as 3 minutes with a no-obligation cash offer.
Estimated market value
$671,700
- Texas
- Collin County
- McKinney
- 75072
- Hidden Creek
- 1805 Chessington Ln
