Skip main navigation
Pending
  • $445,000

    1805 Cindylee Ln, Anchorage, AK 99507

    4beds
    1,890sqft
    : 
    $3,002/mo
    Get pre-qualified
    Single Family Residence
    Built in 1973
    6,969 Square Feet Lot
    $443,100 Zestimate®
    $235/sqft
    $-- HOA

    What's special

    Spacious wraparound deckGenerous family roomDedicated rv parkingContemporary finishesBeautifully remodeled bathroomComfortable bedroomsFlexible living space
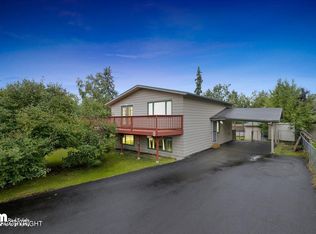
    Beautifully updated and ideally located near the UMED district, this move-in-ready home blends modern style with everyday functionality. The sun-filled open-concept kitchen and living area create an inviting space for gathering and flow seamlessly onto a spacious wraparound deck--perfect for entertaining or relaxing.The upper level features two comfortable bedrooms and a beautifully remodeled bathroom. Downstairs offers a generous family room, additional bedrooms, and another remodeled bathroom, providing flexible living space and room for a home office. Luxury vinyl and laminate flooring extends throughout the home, complemented by contemporary finishes and an abundance of windows that fill the space with natural light. Outside, the fully fenced yard offers privacy and room to play, while the oversized driveway accommodates up to six vehicles. Dedicated RV parking and two storage sheds provide exceptional space for all your outdoor gear, tools, and toys. Conveniently located near the UMED district, hospitals, universities, parks, shopping, and dining, this home combines stylish updates with an unbeatable location.
    30 days
    |
    232
    |
    25
    |

    Likely to sell faster than

    Zillow last checked:

    Listing updated:

    Listed by:

    Emma Shibe,

    The Agency Anchorage

    Source: AKMLS,MLS#: 26-9004MLS Logo

      Facts & features

      Interior

      Bedrooms & bathrooms
      • Bedrooms: 4
      • Bathrooms: 2
      • Full bathrooms: 1
      • 3/4 bathrooms: 1
      Heating
      • Baseboard, Natural Gas
      Appliances
      • Laundry: Washer &/Or Dryer Hookup
      Features
      • Family Room, Laminate Counters
      • Flooring: Laminate, Luxury Vinyl, Tile
      • Windows: Window Coverings
      • Has basement: No
      • Common walls with other units/homes: No Common Walls
      Interior area
      • Total structure area: 1,890
      • Total interior livable area: 1,890 sqft

      Property

      Parking
      • Total spaces: 1
      • Parking features: Paved, RV Access/Parking, No Garage, Attached Carport
      • Carport spaces: 1
      • Has uncovered spaces: Yes
      Features
      • Levels: Split Entry
      • Patio & porch: Deck/Patio
      • Fencing: Fenced
      • Waterfront features: None, No Access
      Lot
      • Size: 6,969 Square Feet
      • Features: Fire Service Area, City Lot, Road Service Area
      • Topography: Level
      Details
      • Additional structures: Shed(s)
      • Parcel number: 0092624400001
      • Zoning: R1A
      • Zoning description: Single Family Residential

      Construction

      Type & style
      • Home type: SingleFamily
      • Property subtype: Single Family Residence
      Materials
      • Metal Siding, Frame, Metal
      • Foundation: Concrete Perimeter
      • Roof: Asphalt,Composition,Rolled/Hot Mop
      Condition
      • New construction: No
      • Year built: 1973
      • Major remodel year: 2023

      Utilities & green energy

      • Sewer: Public Sewer
      • Water: Public
      • Utilities for property: Electric

      Community & HOA

      Location
      • Region: Anchorage

      Financial & listing details

      • Price per square foot: $235/sqft
      • Tax assessed value: $360,400
      • Annual tax amount: $5,565
      • Date on market: 7/20/2026
      • Road surface type: Paved

        Estimated market value

        $443,100

        $421,000 - $465,000

        $2,764/mo

        Price history

        DateEventPrice
        7/25/2026Pending sale$445,000$235/sqft
        Source: AKMLS #26-9004 Report a problem
        7/20/2026Listed for sale$445,000+21.9%$235/sqft
        Source: AKMLS #26-9004 Report a problem
        9/22/2022Sold--
        Source: AKMLS #22-10906 Report a problem
        8/8/2022Pending sale$365,000$193/sqft
        Source: AKMLS #22-10906 Report a problem
        8/4/2022Listed for sale$365,000+22.1%$193/sqft
        Source: AKMLS #22-10906 Report a problem
        3/30/2018Sold--
        Source: Agent Provided Report a problem
        2/26/2018Pending sale$299,000$158/sqft
        Source: Jack White Real Estate #18-2064 Report a problem
        2/13/2018Listed for sale$299,000$158/sqft
        Source: Jack White Real Estate #18-2064 Report a problem
        8/17/2012Sold--
        Source: Agent Provided Report a problem

        Public tax history

        YearProperty taxesTax assessment
        2025$5,691 +1%$360,400 +3.3%
        2024$5,633 +3.4%$348,900 +9%
        2023$5,450 +3.7%$320,000 +2.5%
        2022$5,257 $312,200 +6.7%
        2021-- $292,700 +3.4%
        2020-- $283,000 +0.2%
        2019-- $282,400
        2018-- $282,400 -0.1%
        2017$3,433 $282,600 -1.6%
        2016$3,433 $287,200 +4.5%
        2015$3,433 $274,900 +5.4%
        2014$3,433 $260,900 +6.3%
        2013-- $245,500 +2.1%
        2012-- $240,500 -0.8%
        2011-- $242,500 +1.7%
        2010-- $238,400
        2009-- --
        2008-- --
        2007-- --
        2006-- --
        2005-- --
        2004-- --
        2003-- --
        2002-- --
        2001-- --
        Find assessor info on the county website

        Monthly payment

        Est. payment

        Payment breakdown

        Explore the cost of this home by adjusting the details. Changes won't be saved.
        All calculations are estimates and provided by Zillow, Inc. for informational purposes only. Actual amounts may vary.
        HOA fees may include property taxes on listings classified as Co-Ops. Contact the listing agent and/or owner for fee details.
        See how much you could borrow to make a competitive offer.

        Climate risks

        Neighborhood: Campbell Park

        Getting around

        42 / 100
        Car-Dependent
        31 / 100
        Some Transit
        60 / 100
        Bikeable

        Nearby schools

        GreatSchools rating
        Schools provided by the listing agent
        • Elementary: Tudor
        • Middle: Wendler
        • High: Bettye Davis East Anchorage

        Source: AKMLS. This data may not be complete. We recommend contacting the local school district to confirm school assignments for this home.

        A local agent can set up tours, give advice and negotiate with sellers.

        A local lender can help you make sure your offer is ready when you are.

        Browse local experts

        Similar homes