Welcome to your dream home in Spring Hill, Florida! This 2-story, new construction home built by M/I Homes offers a spacious layout with 4 bedrooms, 3 bathrooms, and a 3-car garage. With a size of 2,585 square feet, there is plenty of room for you and your family to spread out and thrive. Step inside and be greeted by the open and inviting atmosphere. The main level features a well-appointed kitchen, perfect for the culinary enthusiast in your family. The kitchen boasts modern appliances, ample cabinet space, and a large center island, providing both functionality and style. Whether you are hosting a dinner party or preparing a family meal, this kitchen is sure to impress. The rest of the main level offers flexible living areas that can be tailored to your needs. Use the additional space for a formal dining room, home office, or playroom – the possibilities are endless. The natural light that floods through the large windows enhances the airy ambiance, creating a warm and inviting atmosphere. Make your way up to the second level, where you will find the comfortable and private sleeping quarters. The owner's suite is a true retreat, offering a generous amount of space, a walk-in closet, and an en-suite bathroom. The bathroom features modern fixtures, a double vanity, a luxurious soaking tub, and a separate shower. Three additional bedrooms provide plenty of room for your family or guests, and they share access to two more full bathrooms. The outdoor space is perfect for enjoying the beautiful Florida weather. Whether you are entertaining friends or simply relaxing with a cup of coffee, the backyard provides a sanctuary from the outside world. The sizeable yard offers endless possibilities for outdoor activities and gardening enthusiasts. Located in Spring Hill, this house enjoys the perks of a quiet suburban community while being close to all the amenities you need. Enjoy easy access to nearby schools, shopping centers, restaurants, and parks. With its convenient location, you can easily explore the abundance of recreational activities that Florida offers. Don't miss the opportunity to call this stunning property your own. Embrace the comfort, functionality, and style that this home offers!
Sold for $452,990
$452,990
1805 Clary Sage Dr, Spring Hill, FL 34609
4beds
2,585sqft
Single Family Residence
Built in 2024
6,374 Square Feet Lot
$415,900 Zestimate®
$175/sqft
$2,630 Estimated rent
Home value
$415,900
$391,000 - $441,000
$2,630/mo
Zestimate® history
Owner options
List your home for rent
$2,630/mo
Rent Zestimate®
Find your next renter with Zillow Rental Manager. Plus, with online applications, you can quickly screen prospective tenants – for free.
$2,630/mo
Rent Zestimate®
Refinance and save
$3,096/mo
Est. payment
Refinancing to a lower rate could help reduce your monthly payments and save thousands over the life of the loan.
$3,096/mo
Est. payment
Explore your selling options
Work with a Zillow partner agent
Leverage their expertise and Zillow's premium Showcase listings to get your home seen by more buyers.
Get startedList with your own agent
Get your home in front of millions of buyers by listing it on Zillow.
Learn how to do itSell it yourself
Take full control of how buyers see your home on Zillow by listing For Sale by Owner (FSBO).
List your homeWhat's special
Zillow last checked:
Listing updated:
Listed by:
Marshall Gray 813-331-6001,
M/I HOMES 813-918-4197
Bought with:
Alondra Medina-Reyes, 3526898
REAL BROKER, LLC
Source: Stellar MLS,MLS#: T3519385 Originating MLS: Pinellas Suncoast
Originating MLS: Pinellas Suncoast
Facts & features
Interior
Bedrooms & bathrooms
- Bedrooms: 4
- Bathrooms: 3
- Full bathrooms: 3
Primary bedroom
- Features: Walk-In Closet(s)
- Level: Second
- Dimensions: 16.4x14
Bedroom 2
- Features: Built-in Closet
- Level: Second
- Dimensions: 13.4x11.4
Bedroom 3
- Features: Built-in Closet
- Level: Second
- Dimensions: 10x10.6
Bedroom 4
- Features: Built-in Closet
- Level: Second
- Dimensions: 10.3x11
Game room
- Level: Second
- Dimensions: 10x12.7
Kitchen
- Level: First
- Dimensions: 13.2x12.4
Living room
- Level: First
- Dimensions: 15.2x20.1
Heating
- Central
Cooling
- Central Air
Appliances
- Included: Dishwasher, Disposal, Microwave, Range
- Laundry: Inside
Features
- In Wall Pest System, Kitchen/Family Room Combo, Open Floorplan, PrimaryBedroom Upstairs, Stone Counters, Thermostat, Walk-In Closet(s)
- Flooring: Carpet, Ceramic Tile
- Doors: Sliding Doors
- Has fireplace: No
Interior area
- Total structure area: 2,585
- Total interior livable area: 2,585 sqft
Property
Parking
- Total spaces: 3
- Parking features: Garage - Attached
- Attached garage spaces: 3
Features
- Levels: Two
- Stories: 2
- Exterior features: Irrigation System, Sidewalk
Lot
- Size: 6,374 Square Feet
- Features: Landscaped, Sidewalk
Details
- Parcel number: R2222318137100000040
- Zoning: RES
- Special conditions: None
Construction
Type & style
- Home type: SingleFamily
- Property subtype: Single Family Residence
Materials
- Block, Stucco
- Foundation: Slab
- Roof: Shingle
Condition
- Completed
- New construction: No
- Year built: 2024
Details
- Builder model: CYPRESS
- Builder name: MI HOMES
Utilities & green energy
- Sewer: Public Sewer
- Water: Public
- Utilities for property: Cable Available
Community & HOA
Community
- Pet fee: $0 monthly
- Subdivision: ANDERSON SNOW ESTATES
HOA
- Has HOA: Yes
- HOA fee: $83 monthly
- HOA name: MELROSE MANAGEMENT
- HOA phone: 727-787-3461
Location
- Region: Spring Hill
Financial & listing details
- Price per square foot: $175/sqft
- Tax assessed value: $434,099
- Annual tax amount: $5,000
- Date on market: 4/17/2024
- Cumulative days on market: 135 days
- Listing terms: Cash,FHA,VA Loan
- Ownership: Fee Simple
- Total actual rent: 0
- Road surface type: Paved
Price history
| Date | Event | Price |
|---|---|---|
| 10/25/2024 | Sold | $452,990-1.1%$175/sqft |
Source:  Stellar MLS #T3519385 Report a problem Stellar MLS #T3519385 Report a problem | ||
| 9/3/2024 | Pending sale | $457,990$177/sqft |
Source: Stellar MLS #T3519385 Report a problem | ||
| 8/15/2024 | Price change | $457,990-0.4%$177/sqft |
Source: Stellar MLS #T3519385 Report a problem | ||
| 7/31/2024 | Price change | $459,990-2.1%$178/sqft |
Source: Stellar MLS #T3519385 Report a problem | ||
| 7/1/2024 | Price change | $469,990+2.6%$182/sqft |
Source: Stellar MLS #T3519385 Report a problem | ||
| 6/28/2024 | Price change | $457,990-2.6%$177/sqft |
Source: Stellar MLS #T3519385 Report a problem | ||
| 6/10/2024 | Price change | $469,990+2%$182/sqft |
Source: Stellar MLS #T3519385 Report a problem | ||
| 6/6/2024 | Price change | $460,990-1.9%$178/sqft |
Source: Stellar MLS #T3519385 Report a problem | ||
| 3/19/2024 | Price change | $469,990-4.1%$182/sqft |
Source:  M/I Homes Report a problem M/I Homes Report a problem | ||
| 3/2/2024 | Price change | $489,990-2.9%$190/sqft |
Source: M/I Homes Report a problem | ||
| 1/25/2024 | Price change | $504,460+5.8%$195/sqft |
Source: M/I Homes Report a problem | ||
| 1/18/2024 | Listed for sale | $476,600$184/sqft |
Source: M/I Homes Report a problem | ||
| 11/22/2023 | Listing removed | $476,600$184/sqft |
Source: M/I Homes Report a problem | ||
| 11/17/2023 | Listed for sale | $476,600$184/sqft |
Source: M/I Homes Report a problem | ||
Public tax history
| Year | Property taxes | Tax assessment |
|---|---|---|
| 2025 | $6,312 +504% | $434,099 +1602.6% |
| 2024 | $1,045 | $25,496 |
Find assessor info on the county website
Neighborhood: 34609
Nearby homes
- $537,730-- bd-- ba-- sqft1831 Clary Sage Dr, Spring Hill, FL 34609Sold
- $717,0705 bd3 ba3.5k sqft1837 Clary Sage Dr, Spring Hill, FL 34609Sold
- $350,0003 bd2 ba2.2k sqft1843 Clary Sage Dr, Spring Hill, FL 34609Sold
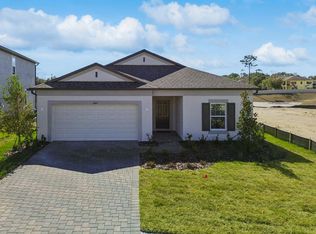
- $520,0005 bd4 ba3.5k sqft1821 Clary Sage Dr, Spring Hill, FL 34609Sold
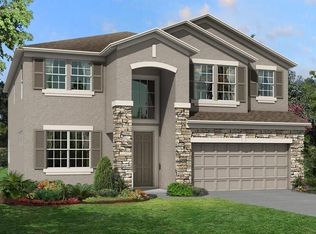
- $434,8404 bd3 ba3.1k sqft1855 Clary Sage Dr, Spring Hill, FL 34609New Construction
- $343,9003 bd2 ba2.2k sqft1871 Clary Sage Dr, Spring Hill, FL 34609Off Market
- $469,0004 bd4 ba2.8k sqft2448 Clary Sage Dr, Spring Hill, FL 34609Sold
- $464,0004 bd4 ba2.8k sqft2402 Clary Sage Dr, Spring Hill, FL 34609Sold
Nearby schools
GreatSchools rating
- 4/10John D. Floyd Elementary SchoolGrades: PK-5Distance: 1.7 mi
- 5/10Powell Middle SchoolGrades: 6-8Distance: 1.6 mi
- 3/10Central High SchoolGrades: 9-12Distance: 6.8 mi
Schools provided by the listing agent
- Elementary: J.D. Floyd Elementary School
- Middle: Powell Middle
- High: Natures Coast Technical High School
Source: Stellar MLS. This data may not be complete. We recommend contacting the local school district to confirm school assignments for this home.
Get a cash offer in 3 minutes
Find out how much your home could sell for in as little as 3 minutes with a no-obligation cash offer.
Estimated market value
$415,900
Get a cash offer in 3 minutes
Find out how much your home could sell for in as little as 3 minutes with a no-obligation cash offer.
Estimated market value
$415,900
- Florida
- Hernando County
- Spring Hill
- 34609
- 1805 Clary Sage Dr
Nearby cities
Nearby neighborhoods
Nearby zip codes
Other Spring Hill Topics
