Contemporary floor plan, first-class appointments and catch-all conveniences on Cloutier Ct.! Tucked in a picturesque enclave just off Foulk Rd in sought-after N. Wilm. is a 55+ one-street/cul-de-sac community with this beautiful 2BRs/2 bath gray stone home accented with white millwork and triple peak roofline. Level front lawn edged with bed of shrubs and accented with curved sidewalk sits adjacent to 1-car front-entry garage, while elevated open entry touts transom window and storm door. Home’s updates include new GE convection oven/range with air fryer/new high-end 1st -floor flooring/new interior paint, garage paint, carpet cleaning and external power washing (2026), new automatic garage door system (2025), new roof/gutters/gutter guards, and new Bosch DW (2024), new GE W & D/furnace (2022), AC installed (2014) and more! Step inside to clean open lines, fresh soft neutral paint, soaring ceilings and seamless floor plan. New rich wide-plank floors connect room after room throughout 1st level. To left is sprawling LR/FR accented with dual window that graces front wall. Its deep, wide ledge offers dimension as well as natural light, as does this room’s vaulted ceiling with balcony overlook. Expansive walls offer spots for artwork and accessories along with collection of furniture with uninterrupted views to scenic street beyond. Create formal footprint or casual space to suit your lifestyle! Oversized entrance grants access to subtly linked DR, which offers equally impressive square footage with chandelier residing directly over comfortable dining space. Together these generously proportioned rooms create connected entertaining venues and offer welcoming ambiance. Hallway runs parallel to LR/DR combination where tucked-in carpeted staircase with volume ceiling, substantial walk-in hall closet (perfect for not only coats/accessories but also ideal for small appliances etc.) and direct access to garage are featured. Fluid floorplan leads back to bright and airy kitchen which anchors 1 side of home while being skillfully completely open to wide hallway where cleverly and conveniently is W & D situated behind double doors with main rooms just past. Kitchen is large and light with full pantry and offers plenty of room to move around while prepping food, cleaning up and enjoying meals! Lovely light wood cabinets adorn walls and blend beautifully with pristine white countertops, while polished white tile backsplash dramatically contrasts with mix of B & W appliances. Nestled to back of home is guest or potential 1st floor primary suite with extensive walk-in closet and incredibly spacious dual-vanity bath with luxurious soaking tub and private tile shower, offering full 1- level living if desired. Glass sliders grace back wall of room with promise of abundant natural light and spectacular views to mature-aged trees, robust shrubs, and desirable privacy. Step out to sequestered screened-in porch nestled in niche of nature. The perfect perch to relax and reset, curl up for a nap or converse with friends! Side screen door leads to backyard and beyond. Main steps lead to open, 2 nd level loft with overlook to LR below. It’s fabulous flex space that can serve as home office, rec room, exercise area, or anything else! Tucked off this space is linen closet and small room (computer nook or dressing area) with access to storage. This level boasts beautiful and bountiful ensuite primary BR with sprawling space and tons of natural light, thanks to extensive bump-out alcove with dual window which also grants extra space. Enjoy expansive walk-in closet that is large enough to accommodate year-round wardrobes as well as accessories! Home is in a walkable community, located right off Foulk Rd., nearby to Rt. 202 corridor and offers easy access to I-95, Wilm Train Station and Phil. Airport. Captivating home on Cloutier Ct.!
Sold for $447,780
$447,780
1805 Cloutier Ct, Wilmington, DE 19803
2beds
2,075sqft
Single Family Residence
Built in 2002
-- sqft lot
$452,100 Zestimate®
$216/sqft
$2,266 Estimated rent
Home value
$452,100
$407,000 - $502,000
$2,266/mo
Zestimate® history
Owner options
List your home for rent
$2,266/mo
Rent Zestimate®
Find your next renter with Zillow Rental Manager. Plus, with online applications, you can quickly screen prospective tenants – for free.
$2,266/mo
Rent Zestimate®
Refinance and save
$2,908/mo
Est. payment
Refinancing to a lower rate could help reduce your monthly payments and save thousands over the life of the loan.
$2,908/mo
Est. payment
Explore your selling options
Work with a Zillow partner agent
Leverage their expertise and Zillow's premium Showcase listings to get your home seen by more buyers.
Get startedList with your own agent
Get your home in front of millions of buyers by listing it on Zillow.
Learn how to do itSell it yourself
Take full control of how buyers see your home on Zillow by listing For Sale by Owner (FSBO).
List your homeWhat's special
Picturesque enclaveNew interior paintAc installedContemporary floor planFluid floorplanSeamless floor planWelcoming ambiance
Zillow last checked:
Listing updated:
Listed by:
Steven Anzulewicz 302-299-1105,
Keller Williams Realty Wilmington
Bought with:
Kevin Odle, 5006570
Long & Foster Real Estate, Inc.
Source: Bright MLS,MLS#: DENC2097022
Facts & features
Interior
Bedrooms & bathrooms
- Bedrooms: 2
- Bathrooms: 2
- Full bathrooms: 2
- Main level bathrooms: 1
- Main level bedrooms: 1
Rooms
- Room types: Living Room, Dining Room, Primary Bedroom, Bedroom 2, Kitchen, Loft, Storage Room, Attic
Primary bedroom
- Features: Bathroom - Walk-In Shower, Bathroom - Stall Shower, Ceiling Fan(s), Walk-In Closet(s)
- Level: Main
- Area: 182 Square Feet
- Dimensions: 13 X 14
Bedroom 2
- Features: Attached Bathroom, Bathroom - Stall Shower, Bathroom - Walk-In Shower, Bathroom - Tub Shower, Flooring - Carpet, Walk-In Closet(s)
- Level: Upper
- Area: 252 Square Feet
- Dimensions: 12 X 21
Other
- Level: Upper
- Area: 70 Square Feet
- Dimensions: 7 X 10
Dining room
- Features: Living/Dining Room Combo
- Level: Main
- Area: 150 Square Feet
- Dimensions: 10 X 15
Kitchen
- Features: Eat-in Kitchen
- Level: Main
- Area: 195 Square Feet
- Dimensions: 13 X 15
Living room
- Features: Flooring - Luxury Vinyl Plank, Living/Dining Room Combo
- Level: Main
- Area: 140 Square Feet
- Dimensions: 10 X 14
Loft
- Features: Balcony Access
- Level: Upper
- Area: 162 Square Feet
- Dimensions: 9 X 18
Storage room
- Level: Upper
Storage room
- Level: Upper
- Area: 48 Square Feet
- Dimensions: 8 X 6
Storage room
- Level: Upper
- Area: 70 Square Feet
- Dimensions: 5 X 14
Heating
- Forced Air, Natural Gas
Cooling
- Central Air, Other
Appliances
- Included: Electric Water Heater
Features
- Flooring: Engineered Wood, Carpet, Other
- Has basement: No
- Has fireplace: No
Interior area
- Total structure area: 2,075
- Total interior livable area: 2,075 sqft
- Finished area above ground: 2,075
- Finished area below ground: 0
Property
Parking
- Total spaces: 2
- Parking features: Storage, Garage Faces Front, Inside Entrance, Garage Door Opener, Attached, Driveway
- Attached garage spaces: 1
- Uncovered spaces: 1
Accessibility
- Accessibility features: Accessible Electrical and Environmental Controls, Accessible Entrance, Grip-Accessible Features, Other
Features
- Levels: Two
- Stories: 2
- Pool features: None
Details
- Additional structures: Above Grade, Below Grade
- Parcel number: 06091.00236
- Zoning: ST
- Special conditions: Standard
Construction
Type & style
- Home type: SingleFamily
- Architectural style: Contemporary
- Property subtype: Single Family Residence
- Attached to another structure: Yes
Materials
- Vinyl Siding, Stone, Aluminum Siding
- Foundation: Other
- Roof: Architectural Shingle
Condition
- New construction: No
- Year built: 2002
Utilities & green energy
- Sewer: Public Sewer
- Water: Public
Community & HOA
Community
- Senior community: Yes
- Subdivision: Cloutier Court
HOA
- Has HOA: Yes
- Services included: All Ground Fee, Appliance Maintenance, Common Area Maintenance, Snow Removal, Trash, Other
- HOA fee: $200 monthly
- HOA name: CLOUTIER COURT MAINTENANCE CORPORATION
Location
- Region: Wilmington
Financial & listing details
- Price per square foot: $216/sqft
- Tax assessed value: $425,100
- Annual tax amount: $3,827
- Date on market: 2/14/2026
- Listing agreement: Exclusive Right To Sell
- Ownership: Other
Price history
| Date | Event | Price |
|---|---|---|
| 4/16/2026 | Sold | $447,780+2%$216/sqft |
Source:  Bright MLS #DENC2097022 Report a problem Bright MLS #DENC2097022 Report a problem | ||
| 3/22/2026 | Pending sale | $439,000$212/sqft |
Source: Bright MLS #DENC2097022 Report a problem | ||
| 2/25/2026 | Contingent | $439,000$212/sqft |
Source: Bright MLS #DENC2097022 Report a problem | ||
| 2/14/2026 | Listed for sale | $439,000+62.6%$212/sqft |
Source: Bright MLS #DENC2097022 Report a problem | ||
| 12/22/2014 | Sold | $270,000+16.6%$130/sqft |
Source: Public Record Report a problem | ||
| 3/24/2003 | Sold | $231,600$112/sqft |
Source: Public Record Report a problem | ||
Public tax history
| Year | Property taxes | Tax assessment |
|---|---|---|
| 2025 | -- | $425,100 +264.6% |
| 2024 | $4,096 +10.2% | $116,600 |
| 2023 | $3,717 -1.2% | $116,600 |
| 2022 | $3,762 -2.5% | $116,600 |
| 2021 | $3,858 +0.3% | $116,600 |
| 2020 | $3,848 +0.2% | $116,600 |
| 2019 | $3,842 +6.2% | $116,600 |
| 2017 | $3,617 +3.6% | $116,600 |
| 2016 | $3,493 | $116,600 |
| 2015 | $3,493 +9.6% | $116,600 |
| 2014 | $3,186 | $116,600 |
| 2013 | -- | $116,600 |
| 2012 | -- | $116,600 |
| 2011 | -- | $116,600 |
| 2010 | -- | $116,600 |
| 2009 | -- | $116,600 |
| 2008 | -- | $116,600 |
| 2007 | -- | $116,600 |
| 2006 | -- | $116,600 |
| 2005 | -- | $116,600 |
| 2004 | -- | $116,600 |
| 2003 | -- | $116,600 |
| 2002 | -- | $116,600 +922.8% |
| 2001 | -- | $11,400 |
Find assessor info on the county website
Neighborhood: 19803
Nearby homes
- $225,700-- bd-- ba-- sqftCloutier Ct, Wilmington, DE 19803Off Market
- $378,8003 bd2 ba1.6k sqft1917 Julian Rd, Wilmington, DE 19803Off Market
- $509,5003 bd3 ba2.1k sqft1829 Cloutier Ct, Wilmington, DE 19803Off Market
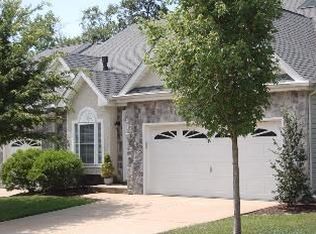
- $485,0004 bd3 ba2.5k sqft1919 Julian Rd, Wilmington, DE 19803Sold
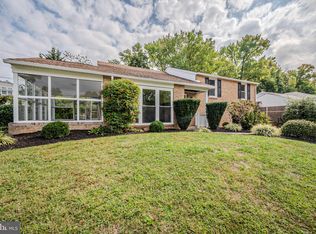
- $432,7002 bd2 ba2k sqft1825 Cloutier Ct, Wilmington, DE 19803Off Market
- $420,1003 bd3 ba1.6k sqft1915 Julian Rd, Wilmington, DE 19803Off Market
- $434,0002 bd2 ba2k sqft1821 Cloutier Ct, Wilmington, DE 19803Sold
- $460,1002 bd2 ba1.9k sqft1836 Cloutier Ct, Wilmington, DE 19803Off Market
Nearby schools
GreatSchools rating
- 8/10Lombardy Elementary SchoolGrades: K-5Distance: 0.5 mi
- 5/10Springer Middle SchoolGrades: 6-8Distance: 1 mi
- 9/10Brandywine High SchoolGrades: 9-12Distance: 0.8 mi
Schools provided by the listing agent
- District: Brandywine
Source: Bright MLS. This data may not be complete. We recommend contacting the local school district to confirm school assignments for this home.
Get a cash offer in 3 minutes
Find out how much your home could sell for in as little as 3 minutes with a no-obligation cash offer.
Estimated market value
$452,100
Get a cash offer in 3 minutes
Find out how much your home could sell for in as little as 3 minutes with a no-obligation cash offer.
Estimated market value
$452,100
- Delaware
- New Castle County
- Wilmington
- 19803
- 1805 Cloutier Ct
Nearby cities
Nearby neighborhoods
Nearby zip codes
Other Wilmington Topics
