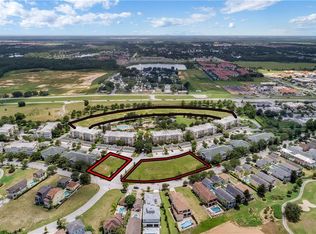
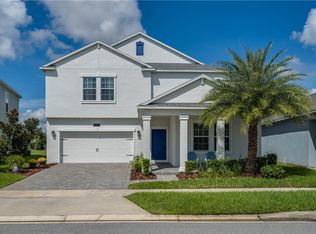
The Merritt floorplan is a generously sized, thoughtfully designed, 2-story home with 4 bedrooms, 3.5 bathrooms, and a 2-car garage. The focal point of this home is the generous kitchen with a large island, breakfast bar, walk-in pantry, and stainless-steel appliances. The kitchen opens to the casual dining area and Great Room, leading to the large, covered lanai with optional extended lanai. The private first floor owners suite features a spacious bathroom with a 2-sink vanity, large walk-in closet, and French doors leading to the covered porch.
This property is not currently displayed as for sale or rent on Zillow. This may be different from what's on other websites or public sources.