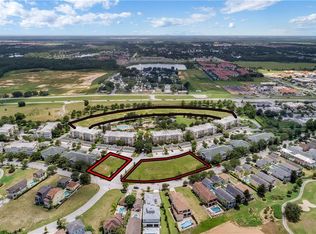
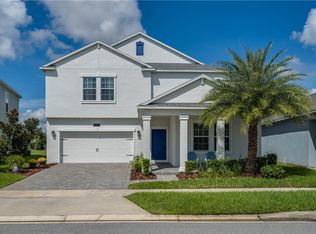
The Heron plan is a 2-story family home that offers spacious and open living. This 4-bedroom, 2.5 bath home has plenty of options to further personalize based on your familys needs. Enjoy a loft space for a study or added living space. The first floor flex room can be converted into a Study or a fifth bedroom if desired. The open kitchen features a breakfast bar at the kitchen island, a large walk-in pantry, and an optional gourmet kitchen upgrade.
This property is not currently displayed as for sale or rent on Zillow. This may be different from what's on other websites or public sources.