Skip main navigation
Off market
  • $697,000

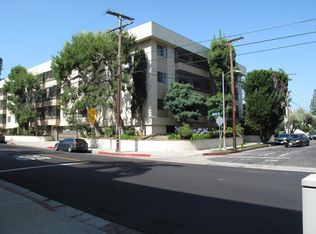
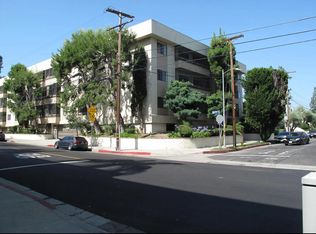
    1805 Collins St #18303, Tarzana, CA 91356

    2beds
    1,800sqft
    Townhouse
    Built in ----
    -- sqft lot
    $697,000 Zestimate®
    $387/sqft
    $3,388 Estimated rent

    Home value

    $697,000

    $620,000 - $781,000

    $3,388/mo

    Zestimate® history
    Loading
    Loading...

    Owner options

    List your home for rent

    $3,388/mo

    Rent Zestimate®

    Find your next renter with Zillow Rental Manager. Plus, with online applications, you can quickly screen prospective tenants – for free.

    Learn more

    $3,388/mo

    Rent Zestimate®

    Refinance and save

    $4,489/mo

    Est. payment

    Refinancing to a lower rate could help reduce your monthly payments and save thousands over the life of the loan.

    See today's rates

    $4,489/mo

    Est. payment

    Explore your selling options

    Work with a Zillow partner agent

    Leverage their expertise and Zillow's premium Showcase listings to get your home seen by more buyers.

    Get started

    List with your own agent

    Get your home in front of millions of buyers by listing it on Zillow.

    Learn how to do it

    Sell it yourself

    Take full control of how buyers see your home on Zillow by listing For Sale by Owner (FSBO).

    List your home

    What's special

    Modern lightingModern electric fireplaceKitchen islandPrivate rooftop deckLarge windowsGenerous closet spaceHardwood-style floors

    ~1 Month FREE~ Gorgeous Two Bedroom with a Private Rooftop Deck, Modern Lighting, Stainless Appliances, In-Unit Washer/Dryer, and Garage Parking Included ~ In Tarzana! *MOVE-IN SPECIAL* **Resident will receive a one-time credit of 1 Month FREE off of the Market Rent Price of $4,395, on approved credit. The net effective rent shows the savings as amortized over the entire 13-month lease term. The advertised price is based on the NET EFFECTIVE RENT.* **Resident will receive a reduced security deposit of just $2,750 as an incentive for move-in, on approved credit.* Home Highlights: ~ Open & Airy: Hardwood-style floors, enhanced by modern lighting and large windows. ~ Private Rooftop Deck: Enjoy the fresh air and sunshine. ~ Climate Control: Central heat and A/C keep you comfortable. ~ Cozy Fireplace: Enjoy warmth and ambiance with a modern, electric fireplace. ~ Stylish Kitchen: Custom cabinets, quartz counters, kitchen island & stainless steel appliances. ~ Relaxing Bedrooms: Large windows and generous closet space. ~ Elegant Baths: Two full baths with walk-in showers, plus a half bath. ~ In-Unit Laundry: Washer and dryer for personal use. ~ Garage Parking: Two spaces included. ~ Pets Welcome: Minimal pet rent (Waived for 13 months). ~ Convenient Location: Easy access to major freeways, shopping, dining, parks, and essentials, with smooth connections to San Fernando Valley neighborhoods for simple commuting and enjoyable outings. ~ Don't miss out on the opportunity! Available for an immediate move-in. LEASE TERMS: 13 Month Lease Photos may not reflect the exact available unit. Availability is not guaranteedplease verify all details. Square Footage is approximate. Showings may not be 1-on-1. Listed pricing and special offers are only valid for new residents. Pricing and availability are subject to change without notice and may vary between similar units. Red Oak does not warrant or represent that image renderings on this website are an accurate representation of every floor plan available at the Property. Floor plans may vary unit by unit and by location at the Property. Please contact the Leasing Office to schedule a tour of the Property and the particular unit you are interested in. Pricing and availability are subject to change at any time. **All applicants receive equal consideration; we follow all Fair Housing laws.*

    This property is not currently displayed as for sale or rent on Zillow. This may be different from what's on other websites or public sources.

    Zillow last checked:

    Listing updated:

    Source: Zillow Rentals

    Facts & features

    Interior

    Bedrooms & bathrooms
    • Bedrooms: 2
    • Bathrooms: 3
    • Full bathrooms: 2
    • 1/2 bathrooms: 1
    Heating
    • Forced Air, Fireplace
    Cooling
    • Central Air
    Appliances
    • Included: Dishwasher, Dryer, Range/Oven, Refrigerator, Washer
    • Laundry: In Unit
    Features
    • Walk-In Closet(s)
    • Flooring: Hardwood, Linoleum/Vinyl
    • Has fireplace: Yes
    Interior area
    • Total interior livable area: 1,800 sqft

    Property

    Parking
    • Total spaces: 2
    • Parking features: Garage
    • Has garage: Yes
    Features
    • Exterior features: 90+ Walkscore, Balcony, Breakfast bar, Condo quality, Heating system: ForcedAir, Living room, Modern bath fixtures, No Utilities included in rent, Open floor plan, Park nearby, Parking included included in rent, Quartz kitchen counters, Stainless steel appliances

    Construction

    Type & style
    • Home type: Townhouse
    • Property subtype: Townhouse

    Community & HOA

    Location
    • Region: Tarzana

    Financial & listing details

    • Price per square foot: $387/sqft
    • Date on market: 12/11/2025
    • Lease term: Contact For Details

    Price history

    Price history is unavailable.

    Public tax history

    Tax history is unavailable.

    Neighborhood: Tarzana

    Nearby schools

    GreatSchools rating
    Get a cash offer in 3 minutes
    Find out how much your home could sell for in as little as 3 minutes with a no-obligation cash offer.
    Estimated market value
    $697,000
    Get a cash offer in 3 minutes
    Find out how much your home could sell for in as little as 3 minutes with a no-obligation cash offer.
    Estimated market value
    $697,000