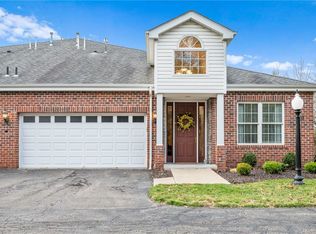
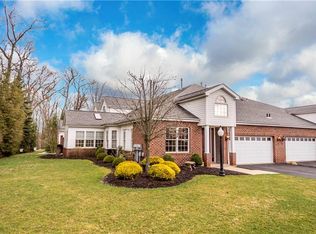
Custom home in John Quincy Adams Estates. Spacious room sizes, open floor plan, rich hardwood, large 1st floor master suite w/two walk-in closets, dining and living rooms w/gorgeous woodwork, picture window, & stately columns, spacious 2nd level with 4 bedrooms, including huge bonus room, den with fireplace, and large laundry. Oversized three car garage, custom finishes throughout, gourmet eat-in kitchen with abundance of granite counter space and cabinetry, custom backsplash, and walkout to deck.
This property is not currently displayed as for sale or rent on Zillow. This may be different from what's on other websites or public sources.