THIS IS IT! THE ONE YOU HAVE BEEN WAITING FOR! Pictures do not say 1000 words here. This amazing 3 bedrooms plus 2 rooms in basement 2.1 bath tri-level corner lot will have you shocked! You will definitely say this home is deceiving from the outside! Make your way through the front door and feel the openness and brightness of this adorable place plus you'll love the gorgeous hardwood floors throughout! Take a right and either go upstairs to the three beds or make a left into the beautiful kitchen with granite countertops and plenty of cabinet space. Did I mention the newer stainless steal appliances (2023)? Go a few steps down into the family room that will either have you playing games at a table or being entertained by your favorite movie. Keep going down the stairs and you'll find two more rooms to call your own or use as a office, storage, workout rooms, etc. Plus another large area for the other members of the family to get away. The 2.1 bathrooms are modern and nicely done! The heart of the home has a slider glass door leading to the expansive deck, perfect for outdoor entertaining or enjoying peaceful evenings in the sizable backyard. Don't miss the opportunity to make this your dream home in a highly desired neighborhood! Please note: the shed is staying and the garage refrigerator is not staying.
Closed
$483,000
1805 Coral Reef Way, Lake Zurich, IL 60047
5beds
--sqft
Single Family Residence
Built in 1986
10,794 Square Feet Lot
$567,400 Zestimate®
$--/sqft
$4,153 Estimated rent
Home value
$567,400
$539,000 - $596,000
$4,153/mo
Zestimate® history
Owner options
List your home for rent
$4,153/mo
Rent Zestimate®
Find your next renter with Zillow Rental Manager. Plus, with online applications, you can quickly screen prospective tenants – for free.
$4,153/mo
Rent Zestimate®
Refinance and save
$3,708/mo
Est. payment
Refinancing to a lower rate could help reduce your monthly payments and save thousands over the life of the loan.
$3,708/mo
Est. payment
Explore your selling options
Work with a Zillow partner agent
Leverage their expertise and Zillow's premium Showcase listings to get your home seen by more buyers.
Get startedList with your own agent
Get your home in front of millions of buyers by listing it on Zillow.
Learn how to do itSell it yourself
Take full control of how buyers see your home on Zillow by listing For Sale by Owner (FSBO).
List your homeWhat's special
Zillow last checked:
Listing updated:
Listed by:
Beth Bellantuono 630-335-1526,
Keller Williams Success Realty
Bought with:
David Jaffe
@properties Christie's International Real Estate
Source: MRED as distributed by MLS GRID,MLS#: 12111420
Facts & features
Interior
Bedrooms & bathrooms
- Bedrooms: 5
- Bathrooms: 3
- Full bathrooms: 2
- 1/2 bathrooms: 1
Rooms
- Room types: Bedroom 5, Recreation Room
Primary bedroom
- Features: Flooring (Carpet), Bathroom (Full, Tub & Separate Shwr)
- Level: Second
- Area: 169 Square Feet
- Dimensions: 13X13
Bedroom 2
- Features: Flooring (Carpet)
- Level: Second
- Area: 100 Square Feet
- Dimensions: 10X10
Bedroom 3
- Features: Flooring (Carpet)
- Level: Second
- Area: 100 Square Feet
- Dimensions: 10X10
Bedroom 4
- Features: Flooring (Terracotta)
- Level: Basement
- Area: 90 Square Feet
- Dimensions: 9X10
Bedroom 5
- Features: Flooring (Carpet)
- Level: Basement
- Area: 90 Square Feet
- Dimensions: 9X10
Dining room
- Features: Flooring (Hardwood)
- Level: Main
- Area: 110 Square Feet
- Dimensions: 10X11
Family room
- Features: Flooring (Hardwood)
- Level: Main
- Area: 238 Square Feet
- Dimensions: 14X17
Kitchen
- Features: Kitchen (Eating Area-Table Space, Granite Counters, Updated Kitchen), Flooring (Hardwood)
- Level: Main
- Area: 170 Square Feet
- Dimensions: 10X17
Laundry
- Level: Basement
Living room
- Features: Flooring (Hardwood)
- Level: Main
- Area: 247 Square Feet
- Dimensions: 13X19
Recreation room
- Features: Flooring (Carpet)
- Level: Lower
- Area: 400 Square Feet
- Dimensions: 16X25
Heating
- Natural Gas, Forced Air
Cooling
- Central Air
Appliances
- Included: Range, Microwave, Dishwasher, Refrigerator, Washer, Dryer, Disposal, Water Softener Owned
- Laundry: In Unit
Features
- Cathedral Ceiling(s), Open Floorplan
- Flooring: Hardwood, Wood
- Windows: Drapes
- Basement: Finished,Sub-Basement,Concrete,Storage Space,Partial
- Attic: Unfinished
Interior area
- Total structure area: 0
Property
Parking
- Total spaces: 2
- Parking features: Asphalt, Garage Door Opener, On Site, Garage Owned, Attached, Garage
- Attached garage spaces: 2
- Has uncovered spaces: Yes
Accessibility
- Accessibility features: No Disability Access
Features
- Levels: Tri-Level
- Patio & porch: Deck
Lot
- Size: 10,794 Square Feet
- Dimensions: 118 X 90 X 118 X 90
Details
- Parcel number: 14283160190000
- Special conditions: None
- Other equipment: Ceiling Fan(s), Sump Pump
Construction
Type & style
- Home type: SingleFamily
- Property subtype: Single Family Residence
Materials
- Vinyl Siding, Brick
- Foundation: Concrete Perimeter
- Roof: Asphalt
Condition
- New construction: No
- Year built: 1986
Utilities & green energy
- Electric: Circuit Breakers
- Sewer: Public Sewer
- Water: Public
Community & HOA
Community
- Features: Curbs, Sidewalks, Street Lights, Street Paved
- Security: Carbon Monoxide Detector(s)
- Subdivision: Countryside West
HOA
- Services included: None
Location
- Region: Lake Zurich
Financial & listing details
- Tax assessed value: $369,112
- Annual tax amount: $7,657
- Date on market: 7/16/2024
- Listing terms: Conventional
- Ownership: Fee Simple
Price history
| Date | Event | Price |
|---|---|---|
| 9/20/2024 | Sold | $483,000-0.4% |
Source:  MRED as distributed by MLS GRID #12111420 Report a problem MRED as distributed by MLS GRID #12111420 Report a problem | ||
| 8/14/2024 | Contingent | $485,000 |
Source: MRED as distributed by MLS GRID #12111420 Report a problem | ||
| 8/3/2024 | Price change | $485,000-0.8% |
Source: MRED as distributed by MLS GRID #12111420 Report a problem | ||
| 7/26/2024 | Price change | $489,000-1.2% |
Source: MRED as distributed by MLS GRID #12111420 Report a problem | ||
| 7/16/2024 | Listed for sale | $495,000 |
Source: MRED as distributed by MLS GRID #12111420 Report a problem | ||
| 6/26/2024 | Listing removed | -- |
Source: MRED as distributed by MLS GRID #12084406 Report a problem | ||
| 6/21/2024 | Contingent | $495,000 |
Source: MRED as distributed by MLS GRID #12084406 Report a problem | ||
| 6/14/2024 | Listed for sale | $495,000 |
Source: MRED as distributed by MLS GRID #12084406 Report a problem | ||
| 6/14/2024 | Listing removed | -- |
Source: MRED as distributed by MLS GRID #12057790 Report a problem | ||
| 6/1/2024 | Contingent | $495,000 |
Source: MRED as distributed by MLS GRID #12057790 Report a problem | ||
| 5/25/2024 | Price change | $495,000-1% |
Source: MRED as distributed by MLS GRID #12057790 Report a problem | ||
| 5/16/2024 | Listed for sale | $499,900+5% |
Source: MRED as distributed by MLS GRID #12057790 Report a problem | ||
| 4/14/2022 | Sold | $476,000+44.2% |
Source: Public Record Report a problem | ||
| 1/7/2021 | Sold | $330,000-4.3% |
Source: Public Record Report a problem | ||
| 11/16/2020 | Pending sale | $345,000 |
Source: Coldwell Banker Realty #10895995 Report a problem | ||
| 10/8/2020 | Price change | $345,000-3.9% |
Source: Coldwell Banker Realty #10895995 Report a problem | ||
| 9/16/2020 | Listed for sale | $359,000+14.5% |
Source: Coldwell Banker Realty #10895995 Report a problem | ||
| 4/7/2004 | Sold | $313,500 |
Source: Public Record Report a problem | ||
Public tax history
| Year | Property taxes | Tax assessment |
|---|---|---|
| 2024 | $8,800 +2.3% | $128,450 +4.4% |
| 2023 | $8,604 +12.4% | $123,025 +4.8% |
| 2022 | $7,657 +3.6% | $117,373 +13.7% |
| 2021 | $7,394 +1.9% | $103,197 +2.6% |
| 2020 | $7,256 +1.5% | $100,552 +0.9% |
| 2019 | $7,145 -0.7% | $99,675 -1.6% |
| 2018 | $7,197 | $101,347 +1.2% |
| 2017 | $7,197 +3.6% | $100,126 +3.3% |
| 2016 | $6,946 +7.7% | $96,955 +5% |
| 2015 | $6,450 +0.8% | $92,347 +9.1% |
| 2014 | $6,400 +0.5% | $84,669 -0.2% |
| 2012 | $6,366 -0.8% | $84,847 -12.5% |
| 2011 | $6,418 -0.5% | $96,921 -7.7% |
| 2010 | $6,448 +3.9% | $104,975 -4% |
| 2009 | $6,205 +1.6% | $109,349 +2.1% |
| 2008 | $6,105 +6.5% | $107,132 +3.7% |
| 2006 | $5,734 -3.2% | $103,285 |
| 2005 | $5,926 +3.2% | -- |
| 2004 | $5,745 +5.3% | -- |
| 2003 | $5,457 +11.4% | -- |
| 2002 | $4,900 +2.4% | -- |
| 2001 | $4,786 +10.8% | $69,624 +2.7% |
| 2000 | $4,318 | $67,793 |
Find assessor info on the county website
Neighborhood: 60047
Nearby homes
- $584,600-- bd2 ba2.6k sqft1785 Coral Reef Way, Lake Zurich, IL 60047Off Market
- $529,5004 bd2 ba1.8k sqft113 W Harbor Dr, Lake Zurich, IL 60047Off Market
- $539,4004 bd3 ba2.3k sqft1765 Coral Reef Way, Lake Zurich, IL 60047Off Market
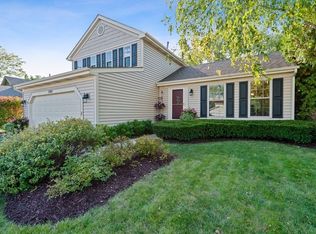
- $354,0003 bd3 ba2.7k sqft115 W Harbor Dr, Lake Zurich, IL 60047Sold
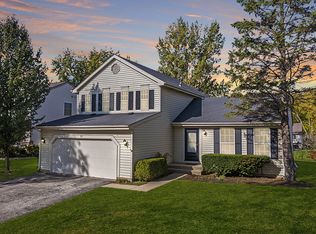
- $452,400-- bd2 ba1k sqft570 Shallow Cove Rd, Lake Zurich, IL 60047Off Market
- $548,900-- bd2 ba2.4k sqft112 W Harbor Dr, Lake Zurich, IL 60047Off Market
- $12,643-- bd-- ba-- sqft112 W Harbor Dr, Lake Zurich, IL 60047Off Market
- $567,300-- bd2 ba2.2k sqft108 W Harbor Dr, Lake Zurich, IL 60047Off Market
Nearby schools
GreatSchools rating
- 9/10Isaac Fox Elementary SchoolGrades: K-5Distance: 0.5 mi
- 9/10Lake Zurich Middle - S CampusGrades: 6-8Distance: 0.5 mi
- 8/10Lake Zurich High SchoolGrades: 9-12Distance: 2.4 mi
Schools provided by the listing agent
- Elementary: Isaac Fox Elementary School
- Middle: Lake Zurich Middle - S Campus
- High: Lake Zurich High School
- District: 95
Source: MRED as distributed by MLS GRID. This data may not be complete. We recommend contacting the local school district to confirm school assignments for this home.
Get a cash offer in 3 minutes
Find out how much your home could sell for in as little as 3 minutes with a no-obligation cash offer.
Estimated market value
$567,400
Get a cash offer in 3 minutes
Find out how much your home could sell for in as little as 3 minutes with a no-obligation cash offer.
Estimated market value
$567,400
- Illinois
- Lake County
- Lake Zurich
- 60047
- 1805 Coral Reef Way
Nearby cities
Nearby zip codes
Other Lake Zurich Topics
