Skip main navigation
Closed
  • $359,000

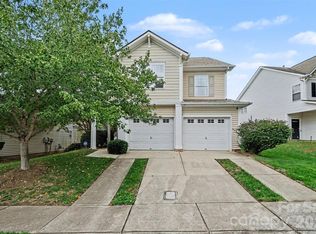
    1805 Crabapple Tree Ln, Charlotte, NC 28214

    3beds
    1,661sqft
    Single Family Residence
    Built in 2004
    0.15 Acres Lot
    $359,100 Zestimate®
    $216/sqft
    $2,053 Estimated rent

    Home value

    $359,100

    $338,000 - $381,000

    $2,053/mo

    Zestimate® history
    Loading
    Loading...

    Owner options

    List your home for rent

    $2,053/mo

    Rent Zestimate®

    Find your next renter with Zillow Rental Manager. Plus, with online applications, you can quickly screen prospective tenants – for free.

    Learn more

    $2,053/mo

    Rent Zestimate®

    Refinance and save

    $2,888/mo

    Est. payment

    Refinancing to a lower rate could help reduce your monthly payments and save thousands over the life of the loan.

    See today's rates

    $2,888/mo

    Est. payment

    Explore your selling options

    Work with a Zillow partner agent

    Leverage their expertise and Zillow's premium Showcase listings to get your home seen by more buyers.

    Get started

    List with your own agent

    Get your home in front of millions of buyers by listing it on Zillow.

    Learn how to do it

    Sell it yourself

    Take full control of how buyers see your home on Zillow by listing For Sale by Owner (FSBO).

    List your home

    What's special

    Light-filled spaceYoung fruit treesFlat fenced backyardFresh neutral paint throughoutOversized primary suiteTwo walk-in closetsBright and spacious
    Bright and spacious, this Riverbend home offers an open layout ideal for entertaining and everyday living. Enjoy a large living room that flows into the upgraded kitchen with a generous peninsula and dining area. Fresh, neutral paint throughout enhances the light-filled space. Upstairs, the oversized primary suite features two walk-in closets; two additional bedrooms, another full bathroom and a convenient laundry room—washer and dryer included. Step outside to a flat, fenced backyard with a deck, pergola, fire pit, and young fruit trees—perfect for gatherings. The fence was installed 2 years ago. The finished 2-car garage includes a foldable built-in workbench and numerous supplemental lights, adding function and storage. Riverbend amenities include a pool with slide, volleyball court, playground, sidewalks, and streetlights. All this just minutes from the Whitewater Center, Mountain Island Lake, I-485 and exciting Riverbend Village shopping and dining.

    Zillow last checked:

    Listing updated:

    Listed by:

    Esther Carrasco Esther@homeincarolina.com,

    Southern Homes of the Carolinas, Inc

    Bought with:

    Joshua Brister

    NorthGroup Real Estate LLC

    Source: Canopy MLS as distributed by MLS GRID,MLS#: 4293333MLS Logo

    Facts & features

    Interior

    Bedrooms & bathrooms
    • Bedrooms: 3
    • Bathrooms: 3
    • Full bathrooms: 2
    • 1/2 bathrooms: 1
    Primary bedroom
    • Features: Ceiling Fan(s), En Suite Bathroom, Walk-In Closet(s)
    • Level: Upper
    Bedroom s
    • Level: Upper
    Bathroom full
    • Features: Garden Tub
    • Level: Upper
    Dining room
    • Features: Open Floorplan
    • Level: Main
    Kitchen
    • Features: Kitchen Island, Open Floorplan, Walk-In Pantry
    • Level: Main
    Laundry
    • Level: Upper
    Living room
    • Features: Open Floorplan
    • Level: Main
    Heating
    • Central
    Cooling
    • Ceiling Fan(s), Central Air
    Appliances
    • Included: Dishwasher, Electric Range, Gas Water Heater, Microwave, Oven, Refrigerator, Washer/Dryer
    • Laundry: Upper Level
    Features
    • Soaking Tub, Kitchen Island, Open Floorplan, Pantry, Walk-In Closet(s), Walk-In Pantry
    • Flooring: Carpet, Wood
    • Windows: Insulated Windows, Storm Window(s)
    • Has basement: No
    • Attic: Pull Down Stairs
    • Fireplace features: Living Room
    Interior area
    • Total structure area: 1,661
    • Total interior livable area: 1,661 sqft
    • Finished area above ground: 1,661
    • Finished area below ground: 0

    Property

    Parking
    • Total spaces: 2
    • Parking features: Driveway, Attached Garage, Garage on Main Level
    • Attached garage spaces: 2
    • Has uncovered spaces: Yes
    Features
    • Levels: Two
    • Stories: 2
    • Patio & porch: Deck, Front Porch
    • Exterior features: Fire Pit
    • Pool features: Community
    • Fencing: Back Yard,Fenced,Privacy
    • Waterfront features: None
    Lot
    • Size: 0.15 Acres
    • Features: Orchard(s), Level
    Living quarters
    • Secondary features: None
    Details
    • Additional structures: None
    • Parcel number: 03120268
    • Zoning: MX 1
    • Special conditions: Standard
    • Horse amenities: None

    Construction

    Type & style
    • Home type: SingleFamily
    • Architectural style: Transitional
    • Property subtype: Single Family Residence
    Materials
    • Aluminum, Vinyl
    • Foundation: Slab
    Condition
    • New construction: No
    • Year built: 2004

    Utilities & green energy

    • Sewer: Public Sewer
    • Water: City

    Community & HOA

    Community
    • Features: Playground, Sidewalks
    • Security: Carbon Monoxide Detector(s), Smoke Detector(s)
    • Subdivision: Riverbend
    HOA
    • Has HOA: Yes
    • HOA fee: $750 annually
    Location
    • Region: Charlotte

    Financial & listing details

    • Price per square foot: $216/sqft
    • Tax assessed value: $333,000
    • Annual tax amount: $2,728
    • Date on market: 8/29/2025
    • Cumulative days on market: 249 days
    • Listing terms: Cash,Conventional,Exchange,FHA,VA Loan
    • Road surface type: Concrete, Paved

    Price history

    DateEventPrice
    5/28/2026Sold$359,000$216/sqft
    Source: Canopy MLS as distributed by MLS GRID #4293333 Report a problem
    4/17/2026Price change$359,000-4.3%$216/sqft
    Source: Canopy MLS as distributed by MLS GRID #4293333 Report a problem
    3/10/2026Price change$375,000-3.6%$226/sqft
    Source: Canopy MLS as distributed by MLS GRID #4293333 Report a problem
    2/4/2026Price change$389,000-2.5%$234/sqft
    Source: Canopy MLS as distributed by MLS GRID #4293333 Report a problem
    8/29/2025Listed for sale$399,000+11.1%$240/sqft
    Source: Canopy MLS as distributed by MLS GRID #4293333 Report a problem
    9/28/2023Sold$359,000-1.6%$216/sqft
    Source: Canopy MLS as distributed by MLS GRID #4055011 Report a problem
    9/22/2023Pending sale$365,000$220/sqft
    Source: Canopy MLS as distributed by MLS GRID #4055011 Report a problem
    7/30/2023Listed for sale$365,000+69.8%$220/sqft
    Source: Canopy MLS as distributed by MLS GRID #4055011 Report a problem
    8/27/2019Sold$215,000$129/sqft
    Source: Canopy MLS as distributed by MLS GRID #3524529 Report a problem
    7/23/2019Pending sale$215,000$129/sqft
    Source: Coldwell Banker Residential Brokerage - Ballantyne #3524529 Report a problem
    7/16/2019Listed for sale$215,000$129/sqft
    Source: Coldwell Banker Residential Brokerage - Ballantyne #3524529 Report a problem
    7/3/2019Pending sale$215,000$129/sqft
    Source: Coldwell Banker Residential Brokerage - Ballantyne #3524529 Report a problem
    6/30/2019Listed for sale$215,000+41.9%$129/sqft
    Source: Coldwell Banker Residential Brokerage #3524529 Report a problem
    10/18/2004Sold$151,500$91/sqft
    Source: Public Record Report a problem

    Public tax history

    YearProperty taxesTax assessment
    2025$2,728 +2%$333,000
    2024$2,675 +3.6%$333,000
    2023$2,582 +22.8%$333,000 +62.5%
    2022$2,103 +0.5%$204,900
    2021$2,092 +0.4%$204,900 +2.8%
    2020$2,084 +3.4%$199,400
    2019$2,016 -2.1%$199,400 +31.7%
    2018$2,060 +2.3%$151,400
    2017$2,013 $151,400
    2016$2,013 $151,400
    2015$2,013 +0.3%$151,400
    2014$2,007 --
    2013-- $151,400
    2012-- $151,400
    2011-- $151,400 +5.4%
    2010-- $143,600
    2009-- $143,600
    2008-- $143,600
    2007-- $143,600
    2006-- $143,600
    2005-- $143,600
    2004-- --
    Find assessor info on the county website

    Neighborhood: Harwood Lane

    Nearby schools

    GreatSchools rating
    Schools provided by the listing agent
    • Elementary: Mountain Island Lake Academy
    • Middle: Mountain Island Lake Academy
    • High: Hopewell

    Source: Canopy MLS as distributed by MLS GRID. This data may not be complete. We recommend contacting the local school district to confirm school assignments for this home.

    Get a cash offer in 3 minutes
    Find out how much your home could sell for in as little as 3 minutes with a no-obligation cash offer.
    Estimated market value
    $359,100
    Get a cash offer in 3 minutes
    Find out how much your home could sell for in as little as 3 minutes with a no-obligation cash offer.
    Estimated market value
    $359,100