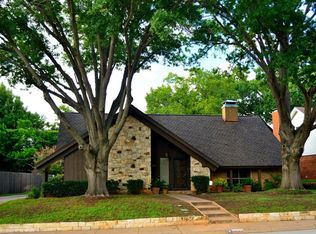
You can have it all! 4 bedrooms , 3.5 baths, 2 living area, updated flooring and paint, separate home office or workout room or space for teens, workshop and a quiet cul-de-sac!! It is all here in this charming home tucked away in the heart of 76013. You are welcomed in by lush landscaping, charming porch and a stunning leaded glass door. So much awaits you inside. The front living room has pretty parquet floors and great natural light. This is perfect for a pool table, formal living or even a an office. Make your way into the huge family room! Wrapped in windows, this is it! Space for the entire family., Flooring just replaced! Open to the kitchen and breakfast room with new flooring and you won't believe all the storage! Space for a small freezer or a beverage fridge. The downstairs master suite has space for a sitting area or nursery area. Double closets, double sinks plus a separate shower and tub. This room also has so much natural light. Upstairs are 3 bedrooms, even more storage and a full bath. Finally space for everything and everyone! Over the garage is private space with a full bath. Perfect for teens, extended family or a great home office Courtyard patio has a built-in grill, lovely gardens and will be favorite spot for bbq's or just to relax and enjoy. When you walk under the greenery covered arch you will find your own secret yard for fun and play! Large workshop area off the garage is ready for your next project. Additional parking on the side of the garage. Interior and exterior just repainted and downstairs flooring just replaced. Large laundry room with sink and drip dry area. This home is ready for you to move right in. I love it and you will too!
Sold
Price Unknown
1805 Crestridge Ct, Arlington, TX 76013
4beds
3,670sqft
Single Family Residence
Built in 1969
6,098 Square Feet Lot
$441,100 Zestimate®
$--/sqft
$3,859 Estimated rent
Home value
$441,100
$406,000 - $476,000
$3,859/mo
Zestimate® history
Owner options
List your home for rent
$3,859/mo
Rent Zestimate®
Find your next renter with Zillow Rental Manager. Plus, with online applications, you can quickly screen prospective tenants – for free.
$3,859/mo
Rent Zestimate®
Refinance and save
Refinancing to a lower rate could help reduce your monthly payments and save thousands over the life of the loan.
Explore your selling options
Work with a Zillow partner agent
Leverage their expertise and Zillow's premium Showcase listings to get your home seen by more buyers.
Get startedList with your own agent
Get your home in front of millions of buyers by listing it on Zillow.
Learn how to do itSell it yourself
Take full control of how buyers see your home on Zillow by listing For Sale by Owner (FSBO).
List your homeWhat's special
Workshop areaCourtyard patioSecret yardBuilt-in grillGreat natural lightNew flooringLovely gardens
Zillow last checked:
Listing updated:
Listed by:
Charlie Still 0292376 817-496-9484,
Still Brothers & ASSOC. 817-496-9484
Bought with:
Latoya Williams
RJ Williams & Company RE LLC
Source: NTREIS,MLS#: 21079596
Facts & features
Interior
Bedrooms & bathrooms
- Bedrooms: 4
- Bathrooms: 4
- Full bathrooms: 3
- 1/2 bathrooms: 1
Primary bedroom
- Features: Ceiling Fan(s), Dual Sinks, En Suite Bathroom, Linen Closet, Sitting Area in Primary, Separate Shower, Walk-In Closet(s)
- Level: First
- Dimensions: 30 x 13
Bedroom
- Features: Ceiling Fan(s), Walk-In Closet(s)
- Level: Second
- Dimensions: 17 x 13
Bedroom
- Features: Cedar Closet(s), Ceiling Fan(s)
- Level: Second
- Dimensions: 12 x 10
Bedroom
- Features: Walk-In Closet(s)
- Level: Second
- Dimensions: 15 x 11
Den
- Features: Built-in Features, Ceiling Fan(s), Fireplace
- Level: First
- Dimensions: 29 x 26
Other
- Level: Second
- Dimensions: 27 x 12
Laundry
- Level: First
- Dimensions: 10 x 6
Living room
- Level: First
- Dimensions: 20 x 12
Heating
- Central, Natural Gas
Cooling
- Central Air, Ceiling Fan(s), Electric
Appliances
- Included: Double Oven, Dishwasher, Electric Cooktop, Electric Oven, Disposal, Gas Water Heater
Features
- Cedar Closet(s), Granite Counters, High Speed Internet, Open Floorplan, Pantry, Cable TV, Walk-In Closet(s)
- Flooring: Carpet, Ceramic Tile
- Has basement: No
- Number of fireplaces: 1
- Fireplace features: Den, Gas Log
Interior area
- Total interior livable area: 3,670 sqft
Property
Parking
- Total spaces: 2
- Parking features: Additional Parking, Door-Multi, Epoxy Flooring, Garage Faces Front, Garage, Garage Door Opener, Workshop in Garage
- Attached garage spaces: 2
Features
- Levels: Two
- Stories: 2
- Exterior features: Courtyard, Garden, Outdoor Grill
- Pool features: None
- Fencing: Wood
Lot
- Size: 6,098 Square Feet
- Features: Cul-De-Sac, Interior Lot, Irregular Lot, Landscaped, Subdivision, Few Trees
Details
- Parcel number: 02773929
Construction
Type & style
- Home type: SingleFamily
- Architectural style: Traditional,Detached
- Property subtype: Single Family Residence
Materials
- Brick
- Foundation: Slab
- Roof: Composition
Condition
- Year built: 1969
Utilities & green energy
- Sewer: Public Sewer
- Water: Public
- Utilities for property: Sewer Available, Water Available, Cable Available
Community & HOA
Community
- Security: Smoke Detector(s)
- Subdivision: Skyline Terrace Add
HOA
- Has HOA: No
Location
- Region: Arlington
Financial & listing details
- Tax assessed value: $264,172
- Annual tax amount: $6,841
- Date on market: 10/6/2025
- Cumulative days on market: 75 days
- Listing terms: Cash,Conventional,FHA,VA Loan
Price history
| Date | Event | Price |
|---|---|---|
| 11/12/2025 | Sold | -- |
Source: NTREIS #21079596 Report a problem | ||
| 10/9/2025 | Pending sale | $439,900$120/sqft |
Source: NTREIS #21079596 Report a problem | ||
| 10/7/2025 | Listed for sale | $439,900-2.2%$120/sqft |
Source: NTREIS #21079596 Report a problem | ||
| 10/6/2025 | Listing removed | $450,000$123/sqft |
Source: NTREIS #21011501 Report a problem | ||
| 8/10/2025 | Price change | $450,000-2.2%$123/sqft |
Source: NTREIS #21011501 Report a problem | ||
| 7/25/2025 | Listed for sale | $460,000+95.7%$125/sqft |
Source: NTREIS #21011501 Report a problem | ||
| 9/4/2009 | Sold | -- |
Source: Agent Provided Report a problem | ||
| 7/26/2009 | Listed for sale | $235,000$64/sqft |
Source: Active Website #11245079 Report a problem | ||
Public tax history
| Year | Property taxes | Tax assessment |
|---|---|---|
| 2025 | $3,721 -27.4% | $264,172 -15.6% |
| 2024 | $5,125 -7.5% | $313,000 -9% |
| 2023 | $5,541 -14.4% | $343,879 +16.4% |
| 2022 | $6,471 +4.1% | $295,484 +9.9% |
| 2021 | $6,219 -4.3% | $268,786 -11.6% |
| 2020 | $6,502 +14.4% | $304,124 -0.8% |
| 2019 | $5,682 +7% | $306,525 +34% |
| 2018 | $5,311 +9.9% | $228,799 -26.4% |
| 2017 | $4,835 +8.9% | $310,786 +21.8% |
| 2016 | $4,441 +8.1% | $255,192 +48.5% |
| 2015 | $4,109 | $171,900 |
| 2014 | $4,109 | $171,900 |
| 2013 | -- | $171,900 -5.1% |
| 2012 | -- | $181,200 |
| 2011 | -- | $181,200 -0.5% |
| 2010 | -- | $182,200 -3.6% |
| 2009 | -- | $189,100 +8.3% |
| 2008 | -- | $174,600 |
| 2007 | -- | $174,600 |
| 2006 | -- | $174,600 |
| 2005 | -- | $174,600 |
| 2004 | -- | $174,600 |
| 2003 | -- | $174,600 +1.9% |
| 2002 | -- | $171,300 +6.9% |
| 2001 | -- | $160,300 +30% |
| 2000 | -- | $123,300 |
Find assessor info on the county website
Neighborhood: West
Nearby homes
- $353,0004 bd2 ba2.7k sqft1801 Crestridge Ct, Arlington, TX 76013Off Market
- $289,8004 bd2 ba1.9k sqft1707 W Tucker Blvd, Arlington, TX 76013Off Market
- $321,0004 bd2 ba2.2k sqft1705 W Tucker Blvd, Arlington, TX 76013Off Market
- $385,5004 bd4 ba2.8k sqft1809 Crestridge Ct, Arlington, TX 76013Off Market
- $324,3003 bd2 ba2.1k sqft1711 W Tucker Blvd, Arlington, TX 76013Off Market
- $320,8003 bd2 ba2.2k sqft1703 W Tucker Blvd, Arlington, TX 76013Off Market
- $296,1004 bd2 ba1.6k sqft1826 Jones Dr, Arlington, TX 76013Off Market
- $291,8003 bd2 ba1.8k sqft1828 Jones Dr, Arlington, TX 76013Off Market
Nearby schools
GreatSchools rating
- 4/10South Davis Elementary SchoolGrades: PK-6Distance: 0.7 mi
- 5/10Bailey Junior High SchoolGrades: 7-8Distance: 0.8 mi
- 3/10Arlington High SchoolGrades: 9-12Distance: 1.1 mi
Schools provided by the listing agent
- Elementary: Hill
- High: Arlington
- District: Arlington ISD
Source: NTREIS. This data may not be complete. We recommend contacting the local school district to confirm school assignments for this home.
Get a cash offer in 3 minutes
Find out how much your home could sell for in as little as 3 minutes with a no-obligation cash offer.
Estimated market value
$441,100
Get a cash offer in 3 minutes
Find out how much your home could sell for in as little as 3 minutes with a no-obligation cash offer.
Estimated market value
$441,100
- Texas
- Tarrant County
- Arlington
- 76013
- West
- 1805 Crestridge Ct
