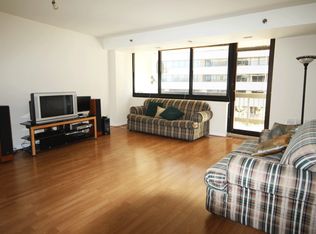
Welcome to this stunning, rarely available 3-bedroom, 2-bathroom penthouse condo in the prestigious Crystal Park Condominiums, ideally located in the heart of Crystal City. This sunlit corner unit boasts 1,515 square feet of meticulously updated living space, offering both luxury and convenience. Upon entering, you’ll be captivated by sweeping, one-of-a-kind views of Washington, D.C., the Potomac River, the U.S. Capitol, and Reagan National Airport. The spacious floor plan is flooded with natural sunlight, thanks to the east-facing windows that brighten nearly every inch of the living area. This home features all-new luxury vinyl plank flooring, fresh paint, updated light fixtures, new outlets and light switches, and newly installed toilets. The kitchen boasts stainless steel appliances, including a new oven and built-in microwave, along with custom shelving and a large pantry, making it a dream for any home chef. Adjacent to the kitchen is the formal dining room, which comfortably seats 8+ guests and features large windows offering scenic views and seamlessly connects to both the living room and kitchen. The primary suite is a true retreat, featuring a wall of windows, a walk-in closet, an additional large closet, and an ensuite bathroom. The two additional bedrooms provide flexibility, whether used as a home office, den, or guest room, with one room offering extensive built-in bookcases. Step outside to the expansive covered balcony, perfect for unwinding or entertaining. It offers panoramic views of the beautifully maintained pool and cityscape. Crystal Park Condominiums provide an array of amenities, including 24/7 concierge service, a fitness center, sauna, club room, party room, and a large outdoor swimming pool with an expansive, freshly renovated pool deck. Residents also enjoy an underground garage parking space, a dedicated storage unit, and easy access to Metro, buses, and Capital Bikeshare. With Amazon's HQ2, the Pentagon, Capitol Hill, and some of the best dining and shopping options just minutes away, this prime location offers endless opportunities for urban living. Don’t miss your chance to experience penthouse living at its finest in this exquisite condo. NO PETS
Sold for $880,000
$880,000
1805 Crystal Dr APT 1106S, Arlington, VA 22202
3beds
1,515sqft
Condominium
Built in 1984
-- sqft lot
$898,200 Zestimate®
$581/sqft
$3,910 Estimated rent
Home value
$898,200
$844,000 - $952,000
$3,910/mo
Zestimate® history
Owner options
List your home for rent
$3,910/mo
Rent Zestimate®
Find your next renter with Zillow Rental Manager. Plus, with online applications, you can quickly screen prospective tenants – for free.
$3,910/mo
Rent Zestimate®
Refinance and save
$5,443/mo
Est. payment
Refinancing to a lower rate could help reduce your monthly payments and save thousands over the life of the loan.
$5,443/mo
Est. payment
Explore your selling options
Work with a Zillow partner agent
Leverage their expertise and Zillow's premium Showcase listings to get your home seen by more buyers.
Get startedList with your own agent
Get your home in front of millions of buyers by listing it on Zillow.
Learn how to do itSell it yourself
Take full control of how buyers see your home on Zillow by listing For Sale by Owner (FSBO).
List your homeWhat's special
Zillow last checked:
Listing updated:
Listed by:
Claire Belcher 703-409-6705,
TTR Sotheby's International Realty
Bought with:
Lisa Groover, 0225214782
Corcoran McEnearney
Source: Bright MLS,MLS#: VAAR2047014
Facts & features
Interior
Bedrooms & bathrooms
- Bedrooms: 3
- Bathrooms: 2
- Full bathrooms: 2
- Main level bathrooms: 2
- Main level bedrooms: 3
Rooms
- Room types: Living Room, Dining Room, Primary Bedroom, Bedroom 2, Bedroom 3, Kitchen, Laundry, Primary Bathroom, Full Bath
Basement
- Area: 0
Heating
- Forced Air, Electric
Cooling
- Central Air, Electric
Appliances
- Included: Microwave, Dishwasher, Disposal, Dryer, Washer, Ice Maker, Stainless Steel Appliance(s), Refrigerator, Dual Flush Toilets, Oven/Range - Electric, Electric Water Heater
- Laundry: Main Level, Washer In Unit, Dryer In Unit, Laundry Room, In Unit
Features
- Built-in Features, Dining Area, Entry Level Bedroom, Flat, Pantry, Primary Bath(s), Recessed Lighting, Bathroom - Tub Shower, Walk-In Closet(s), Formal/Separate Dining Room, Upgraded Countertops, Elevator
- Flooring: Ceramic Tile, Luxury Vinyl
- Doors: Insulated, French Doors
- Windows: Double Pane Windows, Energy Efficient, Window Treatments
- Has basement: No
- Has fireplace: No
Interior area
- Total structure area: 1,515
- Total interior livable area: 1,515 sqft
- Finished area above ground: 1,515
- Finished area below ground: 0
Property
Parking
- Total spaces: 1
- Parking features: Basement, Covered, Garage Faces Front, Inside Entrance, Underground, Assigned, Garage
- Attached garage spaces: 1
- Details: Assigned Parking, Assigned Space #: G1-67
Accessibility
- Accessibility features: Doors - Swing In, No Stairs
Features
- Levels: One
- Stories: 1
- Exterior features: Balcony
- Pool features: Community
- Has view: Yes
- View description: City, Water, River
- Has water view: Yes
- Water view: Water,River
Lot
- Features: Urban
Details
- Additional structures: Above Grade, Below Grade
- Parcel number: 34020218
- Zoning: C-O-1.5
- Special conditions: Standard
Construction
Type & style
- Home type: Condo
- Architectural style: Contemporary
- Property subtype: Condominium
- Attached to another structure: Yes
Materials
- Brick
Condition
- Excellent
- New construction: No
- Year built: 1984
- Major remodel year: 2024
Utilities & green energy
- Sewer: Public Sewer
- Water: Public
Community & HOA
Community
- Features: Pool
- Security: Desk in Lobby, Main Entrance Lock, Fire Sprinkler System, Exterior Cameras, Monitored
- Condo and coop fee: $1,462 monthly
- Subdivision: Crystal City
HOA
- Has HOA: No
- Amenities included: Billiard Room, Common Grounds, Concierge, Elevator(s), Fitness Center, Storage, Game Room, Meeting Room, Pool, Reserved/Assigned Parking, Sauna, Security, Library
- Services included: Common Area Maintenance, Maintenance Structure, Management, Pool(s), Sewer, Snow Removal, Trash, Water
- HOA name: Crystal Park
Location
- Region: Arlington
Financial & listing details
- Price per square foot: $581/sqft
- Tax assessed value: $800,300
- Annual tax amount: $8,267
- Date on market: 9/12/2024
- Listing agreement: Exclusive Right To Sell
- Ownership: Condominium
Price history
| Date | Event | Price |
|---|---|---|
| 10/10/2024 | Sold | $880,000-3.8%$581/sqft |
Source:  Bright MLS #VAAR2047014 Report a problem Bright MLS #VAAR2047014 Report a problem | ||
| 9/20/2024 | Contingent | $915,000$604/sqft |
Source: Bright MLS #VAAR2047014 Report a problem | ||
| 9/12/2024 | Listed for sale | $915,000$604/sqft |
Source: Bright MLS #VAAR2047014 Report a problem | ||
Public tax history
| Year | Property taxes | Tax assessment |
|---|---|---|
| 2025 | $8,381 +1.4% | $811,300 +1.4% |
| 2024 | $8,267 +0.3% | $800,300 |
| 2023 | $8,243 | $800,300 |
| 2022 | $8,243 +2% | $800,300 +2% |
| 2021 | $8,078 +15.6% | $784,300 +15.2% |
| 2020 | $6,987 +0.9% | $681,000 +0.9% |
| 2019 | $6,928 +2.8% | $675,200 +0.8% |
| 2018 | $6,736 +5.8% | $669,600 +5.8% |
| 2017 | $6,366 -1.8% | $632,800 -3.3% |
| 2016 | $6,482 +5.3% | $654,100 +5.8% |
| 2015 | $6,157 +4.1% | $618,200 +4.1% |
| 2014 | $5,914 -1% | $593,800 |
| 2013 | $5,974 +3.6% | $593,800 |
| 2012 | $5,766 +1.4% | -- |
| 2011 | $5,689 | -- |
| 2009 | -- | -- |
| 2008 | -- | -- |
| 2007 | -- | -- |
| 2006 | -- | -- |
| 2005 | -- | -- |
| 2004 | -- | -- |
| 2003 | -- | -- |
| 2002 | -- | -- |
| 2001 | -- | $251,900 |
Find assessor info on the county website
Neighborhood: 22202
Nearby homes
- $510,0002 bd1 ba993 sqft1805 Crystal Dr APT 410S, Arlington, VA 22202Sold

- $616,8002 bd2 ba1.3k sqft1805 Crystal Dr APT 209S, Arlington, VA 22202Off Market
- $386,0001 bd1 ba791 sqft1805 Crystal Dr APT 314S, Arlington, VA 22202Off Market
- $818,3003 bd2 ba1.7k sqft1805 Crystal Dr APT 412S, Arlington, VA 22202Off Market
- $446,4001 bd1 ba983 sqft1805 Crystal Dr APT 601S, Arlington, VA 22202Off Market
- $819,6003 bd2 ba1.7k sqft1805 Crystal Dr APT 612S, Arlington, VA 22202Off Market
- $434,5001 bd1 ba983 sqft1805 Crystal Dr APT 701S, Arlington, VA 22202Off Market
- $372,1001 bd1 ba676 sqft1805 Crystal Dr APT 703S, Arlington, VA 22202Off Market
Nearby schools
GreatSchools rating
- 6/10Oakridge Elementary SchoolGrades: PK-5Distance: 1.2 mi
- 7/10Gunston Middle SchoolGrades: 6-8Distance: 1.3 mi
- 4/10Wakefield High SchoolGrades: 9-12Distance: 3.5 mi
Schools provided by the listing agent
- Elementary: Oakridge
- Middle: Gunston
- High: Wakefield
- District: Arlington County Public Schools
Source: Bright MLS. This data may not be complete. We recommend contacting the local school district to confirm school assignments for this home.
Get a cash offer in 3 minutes
Find out how much your home could sell for in as little as 3 minutes with a no-obligation cash offer.
Estimated market value
$898,200
Get a cash offer in 3 minutes
Find out how much your home could sell for in as little as 3 minutes with a no-obligation cash offer.
Estimated market value
$898,200
- Virginia
- Arlington County
- Arlington
- 22202
- 1805 Crystal Dr Apartment 1106S
Nearby cities
Nearby neighborhoods
Nearby zip codes
Other Arlington Topics
