Skip main navigation
Off market
  • $549,300

    1805 Cypress Dr, Danbury, CT 06811

    2beds
    2,255sqft
    Condo
    Built in 1999
    -- sqft lot
    $549,300 Zestimate®
    $244/sqft
    $3,611 Estimated rent

    Home value

    $549,300

    $522,000 - $582,000

    $3,611/mo

    Zestimate® history
    Loading
    Loading...

    Owner options

    List your home for rent

    $3,611/mo

    Rent Zestimate®

    Find your next renter with Zillow Rental Manager. Plus, with online applications, you can quickly screen prospective tenants – for free.

    Learn more

    $3,611/mo

    Rent Zestimate®

    Refinance and save

    $4,181/mo

    Est. payment

    Refinancing to a lower rate could help reduce your monthly payments and save thousands over the life of the loan.

    See today's rates

    $4,181/mo

    Est. payment

    Explore your selling options

    Work with a Zillow partner agent

    Leverage their expertise and Zillow's premium Showcase listings to get your home seen by more buyers.

    Get started

    List with your own agent

    Get your home in front of millions of buyers by listing it on Zillow.

    Learn how to do it

    Sell it yourself

    Take full control of how buyers see your home on Zillow by listing For Sale by Owner (FSBO).

    List your home

    What's special

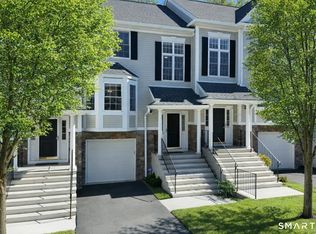
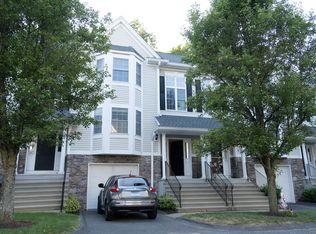
    This Chestnut model end unit stands apart from others, located in a private cul-de-sac of Sterling Woods, has the feel of a single family home. Custom finished lower level, no units across the street, level entryways, attached garage, own driveway & sun filled open floor plan, make this colonial style home a great find! Recently painted main floor, refinished staircase, and durable Cortec laminate wood floor installed in 2017. Kitchen updated with NEW: granite counters, oversize SS sink w/ gooseneck faucet, disposal & dishwasher. Laundry, 1/2 ba. living room, dining area w/slider to large deck completes the main floor. Master Bedroom has vaulted ceiling w/windows on 3 sides and walk-in closet. Second bedroom has double closet w/adjustable shelving. Both rooms carpeted w/attached full bathrooms & 2 linen closets all on upper level. Lower level is completely finished living space w/built in oak bookcase, granite counters /wet bar, oak cabinetry, & ceiling fan. The engineered oak floor w/ vapor barrier combined w/ insulated foundation wall keep this floor cool & dry in summer and needing little heat in winter. Great as a family room, home office or entertaining. Adjoined semi-finished room has workbench, tool pegboard & shelves for storage. More storage under stairs. NG/HVAC, thermostats on each level. Water/sewer charges covered in HOA. Plenty of visitor parking across the street. Sterling Woods II offers clubhouse, pool, and gym @ Danbury/Brookfield line.

    This property is off market, which means it's not currently listed for sale or rent on Zillow. This may be different from what's available on other websites or public sources.
    Facts & features

    Interior

    Bedrooms & bathrooms
    • Bedrooms: 2
    • Bathrooms: 3
    • Full bathrooms: 2
    • 1/2 bathrooms: 1
    Heating
    • Forced air, Gas
    Cooling
    • Central
    Appliances
    • Included: Dishwasher, Microwave, Range / Oven
    Features
    • Basement: Unfinished
    Interior area
    • Total interior livable area: 2,255 sqft

    Property

    Parking
    • Parking features: Garage - Attached
    Features
    • Exterior features: Vinyl
    Details
    • Parcel number: DANBMK07L106U308

    Construction

    Type & style
    • Home type: Condo
    Materials
    • Roof: Asphalt
    Condition
    • Year built: 1999

    Utilities & green energy

    • Water: Public Water Connected

    Community & HOA

    HOA
    • Has HOA: Yes
    • Amenities included: Club House, Pool, Playground/Tot Lot
    • Services included: Grounds Maintenance, Property Management, Pool Service
    • HOA fee: $400 monthly
    Location
    • Region: Danbury

    Financial & listing details

    • Price per square foot: $244/sqft
    • Tax assessed value: $274,610
    • Annual tax amount: $6,863

    Price history

    DateEventPrice
    7/30/2018Sold$312,000-2.2%$138/sqft
    Source: Smart MLS #99179759 Report a problem
    3/30/2018Pending sale$319,000$141/sqft
    Source: Realty By Design #99179759 Report a problem
    3/17/2018Listed for sale$319,000$141/sqft
    Source: Realty By Design #99179759 Report a problem
    12/21/2017Listing removed$319,000$141/sqft
    Source: Realty By Design #99179759 Report a problem
    7/7/2017Price change$319,000-1.8%$141/sqft
    Source: Realty by Design #99179759 Report a problem
    6/8/2017Price change$325,000-1.2%$144/sqft
    Source: Realty by Design #99179759 Report a problem
    4/2/2017Listed for sale$329,000+5.4%$146/sqft
    Source: Realty by Design #99179759 Report a problem
    11/17/2016Listing removed$312,000$138/sqft
    Source: Coldwell Banker Residential Brokerage - Danbury Office #99145558 Report a problem
    8/13/2016Price change$312,000-2.2%$138/sqft
    Source: Coldwell Banker Residential Brokerage - Danbury Office #99145558 Report a problem
    5/13/2016Listed for sale$319,000$141/sqft
    Source: Coldwell Banker Residential Brokerage - Danbury Office #99145558 Report a problem
    8/9/2013Listing removed$319,000$141/sqft
    Source: Owner Report a problem
    6/10/2013Listed for sale$319,000+40.4%$141/sqft
    Source: Owner Report a problem
    6/23/2000Sold$227,152$101/sqft
    Source: Public Record Report a problem

    Public tax history

    YearProperty taxesTax assessment
    2025$6,863 +2.3%$274,610
    2024$6,711 +4.7%$274,610
    2023$6,407 +17.2%$274,610 +41.7%
    2022$5,469 +2.2%$193,800
    2021$5,349 $193,800
    2020$5,349 $193,800
    2019$5,349 $193,800
    2018$5,349 -13.7%$193,800 -9.5%
    2017$6,201 +0.9%$214,200
    2016$6,143 +1.5%$214,200
    2015$6,053 +24.5%$214,200 -2.9%
    2006$4,862 -11.3%$220,500
    2004$5,482 +2.4%$220,500
    2003$5,356 +34.8%$220,500 +34.9%
    2001$3,973 +1416.4%$163,500 +1197.6%
    2000$262 $12,600
    Find assessor info on the county website

    Neighborhood: 06811

    Nearby schools

    GreatSchools rating
    Schools provided by the listing agent
    • Elementary: Stadley Rough
    • Middle: Broadview
    • High: Danbury

    Source: The MLS. This data may not be complete. We recommend contacting the local school district to confirm school assignments for this home.

    Get pre-qualified for a loan
    At Zillow Home Loans, we can pre-qualify you in as little as 5 minutes with no impact to your credit score.

    An equal housing lender. NMLS #10287.

    Sell for more on Zillow
    Get a Zillow Showcase℠ listing at no additional cost and you could sell for .
    $549,300
    2% more
    +$10,986
    With Zillow Showcase(estimated)
    $560,286