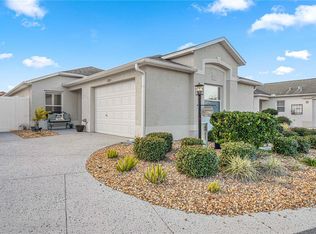
****NEW ROOF *** JUNE 2024!! ****This lovely Sand Dollar cottage home is conveniently located in the highly desired Village of Pennecamp just a short distance to the Neighborhood Pool and Postal Station. As soon as you open the door, you'll appreciate the Volume ceilings that provide a spacious feel in this well thought out floor plan. STAINLESS appliances in the kitchen include a NEW Electric Range and Built-In Microwave (April 2024), FRENCH DOOR Refrigerator (Dec. 2023) and the Dishwasher is 1-year young. The ample closet pantry keeps items organized and easily accessible. You'll find Luxury Plank Vinyl flooring in the Living/Dining rooms, Primary Bedroom, Ensuite Bathroom and Walk-in Closet. Sliders in the Primary Bedroom provide access to the lanai. A versatile second Bedroom offers flexibility for guests or your favorite hobbies. There's a spacious walk-in closet and the 2nd Bathroom has an expanded vanity and combination tub/shower. The INTERIOR Laundry room is light and bright and sure to please with a storage cabinet above the utility sink. Sliding glass doors in the Dining room open to an EAST-facing, 16 FT X 12 FT GLASS-ENCLOSED lanai that backs to a courtyard villa wall and provides a serene retreat with an outdoor patio that's perfect for your BBQ grill. You'll be close to the Pennecamp Neighborhood Pool and Postal Station, the Cane Garden Country Club with its Championship Golf Courses and Executive Golf Courses at Tarpin Boil, Bonita Pass and Redfish Run. The family pool and activities at Fish Hawk Recreation Center will delight the visiting grandchildren! Call today for a private showing and start living the lifestyle you've worked so hard to achieve!!
Sold for $333,000
Zillow last checked:
Listing updated:
Bought with:
Lacey Olejar, 3588891
RE/MAX PREMIER REALTY
Tammy Freilich, 3251109
RE/MAX PREMIER REALTY
Source: Stellar MLS,MLS#: G5080973 Originating MLS: Ocala - Marion
Originating MLS: Ocala - Marion
Price history
| Date | Event | Price |
|---|---|---|
| 7/30/2024 | Sold | $333,000-2.1%$274/sqft |
Source:  Stellar MLS #G5080973 Report a problem Stellar MLS #G5080973 Report a problem | ||
| 6/19/2024 | Pending sale | $340,000$280/sqft |
Source: Stellar MLS #G5080973 Report a problem | ||
| 5/22/2024 | Price change | $340,000-1.4%$280/sqft |
Source: Stellar MLS #G5080973 Report a problem | ||
| 5/9/2024 | Price change | $345,000-0.7%$284/sqft |
Source: Stellar MLS #G5080973 Report a problem | ||
| 4/18/2024 | Listed for sale | $347,500+58%$286/sqft |
Source: Stellar MLS #G5080973 Report a problem | ||
| 11/5/2019 | Sold | $220,000$181/sqft |
Source: Public Record Report a problem | ||
| 7/3/2017 | Listing removed | $3,270$3/sqft |
Source: JD&V Property Management Report a problem | ||
| 6/2/2017 | Listed for rent | $3,270$3/sqft |
Source: JD&V Property Management Report a problem | ||
Nearby homes
Get a cash offer in 3 minutes
Find out how much your home could sell for in as little as 3 minutes with a no-obligation cash offer.
Estimated market value
$314,700
