**CHANGE IN PROPERTY LISTING: 1.) Lake House (described below) 2.) Lot & Garage across the street (described below) IMMACULATE, move-in-ready Lake Huron home features gorgeous shoreline views, a semi-open floor plan, stunning low-maintenance landscaping, and Azek decking galore. A gas log fireplace certainly adds to the charm of this all-season home in one of northeast Michigan's most sought-after neighborhoods. Upstairs the master spacious suite is an oasis with a full bath, large office space / den, and an enclosed balcony perfect for that morning cup of coffee or evening stargazing. Pull up in luxury on a highway-grade concrete drive to an enormous 2 car, heated, finished garage - complete with workbench and shelving, and laser guided parking. It is spotless! Across the street there's a 60 foot lot where you'll find a 1.5 story 28 x 40 garage (w/ 10 x 8 ft doors). It has concrete floors and electricity. PERFECT for storing all of your toys! This property prides itself in having EFFICIENCY throughout! The crawl and attic are incredibly well insulated, and a state of the art boiler system fuels the hot water and furnace. Anderson windows throughout. Mini-split AC units provide premium temperature control both upstairs and down. Newer well. Generac generator! Meticulously kept notes, receipts, and instructions are on site. Newer seawall/crib with absolutely stunning poured concrete top provide seating areas for all of your outdoor fun! This structure is surely the envy of the neighborhood. The Iron Bell Bike Path is easily accessible for walking your dog or bike riding out to Tawas Pointe. Travel the path south to explore the Lake Huron Coastal Preserve! Eagles and migrating birds also call this area their home. Cross country skiing, jogging and leisure strolls are all very popular along this beautiful shoreline street. If you're ready to walk into a premier property and start making memories on day one, this is the home for you!
Sold for $635,000
$635,000
1805 Douglas Dr, Tawas City, MI 48763
3beds
2,112sqft
Single Family Residence
Built in 1986
1.07 Acres Lot
$672,100 Zestimate®
$301/sqft
$2,318 Estimated rent
Home value
$672,100
$632,000 - $712,000
$2,318/mo
Zestimate® history
Owner options
List your home for rent
$2,318/mo
Rent Zestimate®
Find your next renter with Zillow Rental Manager. Plus, with online applications, you can quickly screen prospective tenants – for free.
$2,318/mo
Rent Zestimate®
Refinance and save
$4,003/mo
Est. payment
Refinancing to a lower rate could help reduce your monthly payments and save thousands over the life of the loan.
$4,003/mo
Est. payment
Explore your selling options
Work with a Zillow partner agent
Leverage their expertise and Zillow's premium Showcase listings to get your home seen by more buyers.
Get startedList with your own agent
Get your home in front of millions of buyers by listing it on Zillow.
Learn how to do itSell it yourself
Take full control of how buyers see your home on Zillow by listing For Sale by Owner (FSBO).
List your homeWhat's special
Zillow last checked:
Listing updated:
Listed by:
KELLY FRANK 989-254-5450,
CAROLE WILSON REAL ESTATE 989-728-0382
Bought with:
JENNIFER THOMPSON, 6501428756
TAWAS SUNSHINE REALTY
Source: NGLRMLS,MLS#: 1924863
Facts & features
Interior
Bedrooms & bathrooms
- Bedrooms: 3
- Bathrooms: 2
- Full bathrooms: 2
- Main level bathrooms: 1
- Main level bedrooms: 2
Rooms
- Room types: Great Room
Primary bedroom
- Level: Upper
- Area: 165
- Dimensions: 15 x 11
Bedroom 2
- Level: Main
- Area: 108
- Dimensions: 12 x 9
Bedroom 3
- Level: Main
- Area: 108
- Dimensions: 12 x 9
Primary bathroom
- Features: Shared
Kitchen
- Area: 99
- Dimensions: 9 x 11
Living room
- Area: 351
- Dimensions: 27 x 13
Heating
- Baseboard, Natural Gas, Fireplace(s)
Appliances
- Included: Refrigerator, Oven/Range, Dishwasher, Microwave, Water Softener Owned, Washer, Dryer, Exhaust Fan, Gas Water Heater
- Laundry: Main Level
Features
- Entrance Foyer, Solarium/Sun Room, Beamed Ceilings, Drywall, Ceiling Fan(s), Cable TV, High Speed Internet, WiFi
- Flooring: Carpet
- Windows: Blinds, Drapes, Curtain Rods
- Basement: Crawl Space
- Has fireplace: Yes
- Fireplace features: Gas
Interior area
- Total structure area: 2,112
- Total interior livable area: 2,112 sqft
- Finished area above ground: 2,112
- Finished area below ground: 0
Property
Parking
- Total spaces: 2
- Parking features: Detached, Garage Door Opener, Paved, Heated Garage, Concrete Floors, Concrete, Private
- Garage spaces: 2
- Has uncovered spaces: Yes
Accessibility
- Accessibility features: None
Features
- Levels: Two
- Stories: 2
- Patio & porch: Deck, Patio, Porch
- Exterior features: Sidewalk, Rain Gutters
- Fencing: Fenced
- Has view: Yes
- View description: Bay
- Has water view: Yes
- Water view: Bay
- Waterfront features: All Sports, Great Lake, Stony Bottom, Sandy Shoreline
- Body of water: Lake Huron
- Frontage type: Waterfront
- Frontage length: 60
Lot
- Size: 1.07 Acres
- Dimensions: 60 x 277 / 60 x 250
- Features: Wooded-Hardwoods, Evergreens, Level, Landscaped, Subdivided, Split Possible
Details
- Additional structures: Barn(s), Pole Building(s), Second Garage
- Parcel number: 011L1000003500
- Zoning description: Residential
Construction
Type & style
- Home type: SingleFamily
- Property subtype: Single Family Residence
Materials
- 2x6 Framing, Frame, Vinyl Siding
- Foundation: Block
- Roof: Asphalt
Condition
- New construction: No
- Year built: 1986
Utilities & green energy
- Sewer: Private Sewer
- Water: Private
Green energy
- Energy efficient items: Other
Community & HOA
Community
- Features: None
- Subdivision: Lake Huron Beach
HOA
- Services included: None
Location
- Region: Tawas City
Financial & listing details
- Price per square foot: $301/sqft
- Tax assessed value: $496,000
- Annual tax amount: $4,162
- Price range: $635K - $635K
- Date on market: 7/18/2024
- Cumulative days on market: 40 days
- Listing agreement: Exclusive Right Sell
- Listing terms: Conventional,Cash
- Ownership type: Private Owner
- Road surface type: Asphalt
Price history
| Date | Event | Price |
|---|---|---|
| 8/27/2024 | Sold | $635,000-3.1%$301/sqft |
Source:  NGLRMLS #1924863 Report a problem NGLRMLS #1924863 Report a problem | ||
| 8/16/2024 | Pending sale | $655,000$310/sqft |
Source: NGLRMLS #1924863 Report a problem | ||
| 8/1/2024 | Price change | $655,000-17.1%$310/sqft |
Source: NGLRMLS #1924863 Report a problem | ||
| 7/22/2024 | Price change | $790,000-3.7%$374/sqft |
Source: NGLRMLS #1924863 Report a problem | ||
| 7/18/2024 | Listed for sale | $820,000+124.7%$388/sqft |
Source: NGLRMLS #1924863 Report a problem | ||
| 9/28/2013 | Listing removed | $365,000$173/sqft |
Source: CENTURY 21 Tawas Realty #1743638 Report a problem | ||
| 7/20/2013 | Price change | $365,000-7.6%$173/sqft |
Source: CENTURY 21 Tawas Realty #1743638 Report a problem | ||
| 4/11/2013 | Listed for sale | $395,000$187/sqft |
Source: Century 21 Tawas Realty #1743638 Report a problem | ||
Public tax history
| Year | Property taxes | Tax assessment |
|---|---|---|
| 2025 | $4,162 +10.3% | $248,000 +17.5% |
| 2024 | $3,775 +9.8% | $211,000 +18.6% |
| 2023 | $3,437 +9.4% | $177,900 +6.8% |
| 2022 | $3,143 +2.7% | $166,500 +9.3% |
| 2021 | $3,059 | $152,300 +0.9% |
| 2020 | $3,059 | $150,900 +6.2% |
| 2019 | -- | $142,100 +5.2% |
| 2018 | -- | $135,100 -2.2% |
| 2017 | -- | $138,100 |
| 2016 | -- | $138,100 -2.2% |
| 2015 | -- | $141,200 +0.1% |
| 2014 | -- | $141,000 +1.1% |
| 2013 | -- | $139,500 -3.5% |
| 2012 | -- | $144,500 |
| 2011 | -- | $144,500 -3.5% |
| 2010 | -- | $149,700 |
Find assessor info on the county website
Neighborhood: 48763
Nearby homes
- $725,0005 bd2 ba2.3k sqft1797 Douglas Dr, Tawas City, MI 48763For Sale

- $725,0005 bd2 ba2.3k sqft1797 Douglas Dr LOT 39&40, Tawas City, MI 48763For Sale
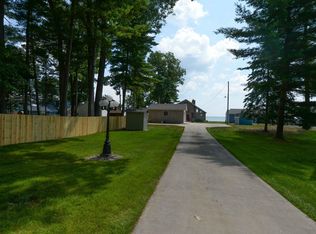
- $129,8002 bd1 ba1.2k sqft1442 Douglas Dr, Tawas City, MI 48763Off Market
- $158,000-- bd-- ba-- sqft1444 Douglas Dr, Tawas City, MI 48763Off Market
- $278,7003 bd3 ba1.7k sqft1462 Douglas Dr, Tawas City, MI 48763Off Market
- $177,300-- bd-- ba-- sqft1470 Douglas Dr, Tawas City, MI 48763Off Market
- $147,100-- bd-- ba-- sqft1472 Douglas Dr, Tawas City, MI 48763Off Market
- $105,0000.29 Acres0 Douglas Dr, Tawas City, MI 48763Sold
Nearby schools
GreatSchools rating
- 8/10Clara B. Bolen Elementary SchoolGrades: PK-4Distance: 3.4 mi
- 6/10Tawas Area Middle SchoolGrades: 5-8Distance: 3.6 mi
- 7/10Tawas Area High SchoolGrades: 9-12Distance: 3.6 mi
Schools provided by the listing agent
- District: Tawas Area Schools
Source: NGLRMLS. This data may not be complete. We recommend contacting the local school district to confirm school assignments for this home.


Get pre-qualified for a loan
At Zillow Home Loans, we can pre-qualify you in as little as 5 minutes with no impact to your credit score.An equal housing lender. NMLS #10287.
- Michigan
- Iosco County
- Tawas City
- 48763
- 1805 Douglas Dr
Nearby cities
Nearby zip codes
Other Tawas City Topics
