This Beazer Home is the beautiful Avalon floor plan with all the extras. The Avalon offers 4 bedrooms and 3 baths, dining room, media with a two car garage. Home includes Upgraded kitchen, upgraded floors, fireplace, back covered patio, and many other designer options.
Pending
Price cut: $1K (6/15)
$429,990
1805 Dove Dr, Princeton, TX 75407
4beds
2,626sqft
:
Get pre-qualified$3,110/mo
Single Family Residence
Built in 2026
5,488 Square Feet Lot
$-- Zestimate®
$164/sqft
$86/mo HOA
What's special
Dining roomUpgraded floorsBack covered patioTwo car garageUpgraded kitchen
- 184 days |
- 26 |
- 1 |
Zillow last checked:
Listing updated:
Listed by:
Ginger Weeks 0528564 214-385-0155,
RE/MAX DFW Associates 214-523-3300
Source: NTREIS,MLS#: 21160051
Facts & features
Interior
Bedrooms & bathrooms
- Bedrooms: 4
- Bathrooms: 3
- Full bathrooms: 3
Primary bedroom
- Level: First
- Dimensions: 13 x 16
Living room
- Level: First
- Dimensions: 14 x 18
Heating
- Central, Natural Gas
Cooling
- Central Air, Electric
Appliances
- Included: Dishwasher, Electric Oven, Gas Cooktop, Disposal, Microwave
Features
- High Speed Internet, Cable TV, Air Filtration
- Flooring: Carpet, Ceramic Tile, Wood
- Has basement: No
- Number of fireplaces: 1
- Fireplace features: Electric
Interior area
- Total interior livable area: 2,626 sqft
Video & virtual tour
Property
Parking
- Total spaces: 2
- Parking features: Covered, Garage Faces Front, Garage, Garage Door Opener, Oversized
- Attached garage spaces: 2
Features
- Levels: Two
- Stories: 2
- Patio & porch: Covered
- Exterior features: Rain Gutters
- Pool features: None
- Fencing: Wood
Lot
- Size: 5,488 Square Feet
- Dimensions: 50 x 110
- Features: Landscaped, Subdivision, Sprinkler System, Few Trees
Details
- Parcel number: R1308300H00201
- Other equipment: Air Purifier
Construction
Type & style
- Home type: SingleFamily
- Architectural style: Traditional,Detached
- Property subtype: Single Family Residence
Materials
- Brick, Fiber Cement, Rock, Stone
- Foundation: Slab
- Roof: Composition
Condition
- New construction: Yes
- Year built: 2026
Utilities & green energy
- Sewer: Public Sewer
- Water: Public
- Utilities for property: Sewer Available, Water Available, Cable Available
Green energy
- Energy efficient items: Appliances, Construction, HVAC, Insulation, Lighting, Windows
- Indoor air quality: Moisture Control, Filtration, Ventilation
Community & HOA
Community
- Features: Curbs
- Security: Carbon Monoxide Detector(s), Fire Alarm, Smoke Detector(s)
- Subdivision: Whitewing Trails
HOA
- Has HOA: Yes
- Services included: All Facilities, Maintenance Structure
- HOA fee: $515 semi-annually
- HOA name: Essex Association Management
- HOA phone: 972-534-2683
Location
- Region: Princeton
Financial & listing details
- Price per square foot: $164/sqft
- Tax assessed value: $57,500
- Annual tax amount: $3,104
- Date on market: 1/21/2026
- Cumulative days on market: 185 days
- Listing terms: Cash,Conventional,FHA,VA Loan
Estimated market value
Not available
Estimated sales range
Not available
Not available
Price history
| Date | Event | Price |
|---|---|---|
| 7/20/2026 | Pending sale | $429,990$164/sqft |
Source: NTREIS #21160051 Report a problem | ||
| 6/15/2026 | Price change | $429,990-0.2%$164/sqft |
Source: NTREIS #21160051 Report a problem | ||
| 5/5/2026 | Price change | $430,990+0.2%$164/sqft |
Source:  Beazer Homes Report a problem Beazer Homes Report a problem | ||
| 4/14/2026 | Price change | $429,990-2.1%$164/sqft |
Source: Beazer Homes Report a problem | ||
| 3/30/2026 | Price change | $439,150-0.5%$167/sqft |
Source: Beazer Homes Report a problem | ||
| 3/26/2026 | Price change | $441,200+2.6%$168/sqft |
Source: Beazer Homes Report a problem | ||
| 2/20/2026 | Price change | $429,990-1%$164/sqft |
Source: NTREIS #21160051 Report a problem | ||
| 1/21/2026 | Listed for sale | $434,190+24.1%$165/sqft |
Source: NTREIS #21160051 Report a problem | ||
| 12/10/2025 | Listing removed | $349,990$133/sqft |
Source: Beazer Homes Report a problem | ||
| 5/16/2025 | Price change | $349,990-6.7%$133/sqft |
Source: Beazer Homes Report a problem | ||
| 4/2/2025 | Price change | $374,990+0.5%$143/sqft |
Source: Beazer Homes Report a problem | ||
| 3/12/2025 | Listed for sale | $372,990$142/sqft |
Source: Beazer Homes Report a problem | ||
Public tax history
| Year | Property taxes | Tax assessment |
|---|---|---|
| 2025 | $3,104 +0.9% | $57,500 |
| 2024 | $3,075 | $57,500 |
Find assessor info on the county website
Monthly payment
Est. payment
Payment breakdown
Explore the cost of this home by adjusting the details. Changes won't be saved.Climate risks
Neighborhood: 75407
Nearby schools
GreatSchools rating
- 5/10Lacy Elementary SchoolGrades: PK-5Distance: 0.9 mi
- 7/10Southard MiddleGrades: 6-8Distance: 0.3 mi
- 5/10Princeton High SchoolGrades: 9-12Distance: 1.9 mi
Schools provided by the listing agent
- Elementary: Lacy
- Middle: Southard
- High: Princeton
- District: Princeton ISD
Source: NTREIS. This data may not be complete. We recommend contacting the local school district to confirm school assignments for this home.
- $57,500-- bd-- ba-- sqft1807 Dove Dr, Princeton, TX 75407Off Market
- $298,8003 bd2 ba1.6k sqft1803 Dove Dr, Princeton, TX 75407Off Market
- $486,3844 bd3 ba3k sqft1809 Dove Dr, Princeton, TX 75407New Construction

- $--5 bd3 ba3.1k sqft1802 Blackbird Ln, Princeton, TX 75407Sold
- $--4 bd3 ba2.4k sqft1806 Blackbird Ln, Princeton, TX 75407Sold
- $--4 bd2 ba2k sqft1804 Dove Dr, Princeton, TX 75407Sold
- $--4 bd2 ba1.8k sqft1810 Dove Dr, Princeton, TX 75407Sold
- $--4 bd3 ba2.1k sqft1711 Dove Dr, Princeton, TX 75407Sold
A local agent can set up tours, give advice and negotiate with sellers.
Similar homes
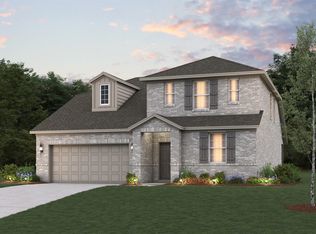
- $399,9904 bd3 ba2.6k sqft1607 Dove Dr, Princeton, TX 75407New Construction
 NTREIS
 - $479,9904 bd3 ba3k sqft1707 Blackbird Ln, Princeton, TX 75407New ConstructionNTREIS
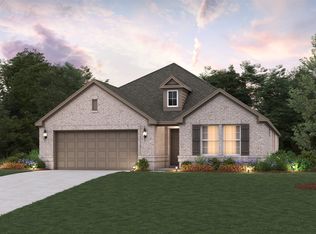
- $359,9904 bd3 ba2k sqft1712 Dove Dr, Princeton, TX 75407New Construction
 NTREIS
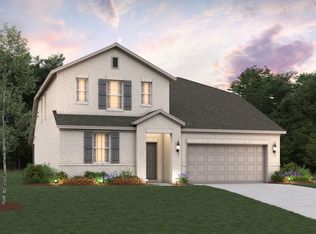
 - from $394,9904 bd2 ba2.6k sqftCascade Plan, Whitewing Trails, Princeton, TX 75407New Construction
 Beazer Homes
 - from $390,9903 bd2 ba2.4k sqftAvalon Plan, Whitewing Trails, Princeton, TX 75407New ConstructionBeazer Homes
- from $431,9903 bd3 ba2.5k sqftViolet II Plan, Grand Heritage, Lavon, TX 75166New ConstructionBloomfield Homes
- from $435,9904 bd3 ba2.7k sqftHawthorne II Plan, Grand Heritage, Lavon, TX 75166New ConstructionBloomfield Homes
- from $444,9904 bd3 ba2.7k sqftHawthorne II Plan, Grand Heritage, Lavon, TX 75166New ConstructionBloomfield Homes
- $429,9904 bd3 ba2.6k sqft3056 Hollybrook Ln, Anna, TX 75409New ConstructionNTREIS
- $419,9904 bd3 ba2.6k sqft3053 Hollybrook Ln, Anna, TX 75409New ConstructionNTREIS
- from $420,9904 bd2 ba2.8k sqftRainier Plan, Churchill - Meadows 50', Anna, TX 75409New ConstructionBeazer Homes
- $429,9905 bd3 ba2.8k sqft3152 Ashbrook Ln, Anna, TX 75409New ConstructionNTREIS
- $449,9905 bd3 ba2.8k sqft3401 Longfellow Ave, Anna, TX 75409New ConstructionNTREIS
- $434,9905 bd3 ba2.8k sqft3052 Hollybrook Ln, Anna, TX 75409New ConstructionNTREIS
- $424,9905 bd3 ba2.8k sqft301 Thorn Creek Dr, Anna, TX 75409New ConstructionNTREIS
- from $418,9904 bd2 ba2.8k sqftRainier Plan, The Villages of Hurricane Creek, Anna, TX 75409New ConstructionBeazer Homes
- $439,9905 bd3 ba2.8k sqft3032 Hollybrook Ln, Anna, TX 75409New ConstructionNTREIS
- $413,9904 bd3 ba2.6k sqft2517 Freeman St, Anna, TX 75409New ConstructionNTREIS
- from $456,9904 bd3 ba2.7k sqftHawthorne II Plan, Meadow Vista, Anna, TX 75409New ConstructionBloomfield Homes
- from $443,9903 bd2 ba2.3k sqftCarolina Plan, Meadow Vista, Anna, TX 75409New ConstructionBloomfield Homes
