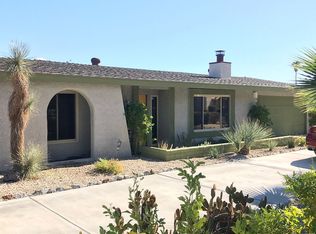
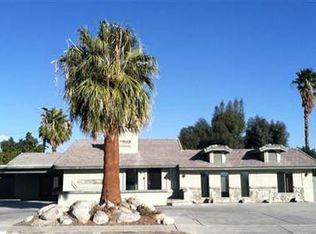
Newly constructed professional office building designed by Chris Sahlin Architecs in a very quiet residential professional environment. This highly upgraded professional building is currectly zonned and approved for medical use. The building has parking spaces in front and a garage for three cars with ample storage possibilities. The garage is approximately 1,000 square feet with temperature control, high ceilings, finished drywall, windows and could be renovated as part of the current office/medical space. The office interior is highly upgraded with high end architectural improvements, with seven executive offices, conference room, lobby- all of which could be converted to medical use. Ownership has acquired two adjacent lots to conform to the medical requirements for additional parking for this building. The requirement will be incorporated in the design of the new adjacent 4,000 square foot medical office development to be built soon.
This property is not currently displayed as for sale or rent on Zillow. This may be different from what's on other websites or public sources.