Charming 2-Story Home in Seminole Heights – Perfect Location and Modern Updates! Discover this rare find in the heart of Seminole Heights, Tampa. Tucked away on a quiet cul-de-sac, this charming 2-story home offers both tranquility and convenience—just a quick 10-minute drive to Ybor City, Downtown Tampa, and the scenic Riverwalk. This well-maintained home has seen several key updates: all-new siding in 2020, a new irrigation system in 2021, a newer garage door and wood fence installed in 2019, and brand-new appliances added in 2020. The layout is designed for comfort and flexibility. The main level features a beautifully remodeled kitchen, vaulted ceilings, a cozy wood-burning fireplace, and luxury vinyl plank floors. A Florida sunroom opens to a lush, fully fenced backyard with a screened patio—ideal for relaxing or entertaining. With one bedroom and a full bathroom on the ground floor, plus a master suite and an additional office/bedroom upstairs, this home is perfect for a growing family or anyone seeking extra space. The master suite boasts a walk-in closet and a private full bath. Completing the package is a one-car garage and carport, providing ample parking and storage. Don’t miss the chance to make this exceptional Seminole Heights home yours!
Sold for $465,000
$465,000
1805 E Howell St, Tampa, FL 33610
3beds
1,774sqft
Single Family Residence
Built in 1986
7,830 Square Feet Lot
$479,500 Zestimate®
$262/sqft
$2,285 Estimated rent
Home value
$479,500
$451,000 - $508,000
$2,285/mo
Zestimate® history
Owner options
List your home for rent
$2,285/mo
Rent Zestimate®
Find your next renter with Zillow Rental Manager. Plus, with online applications, you can quickly screen prospective tenants – for free.
$2,285/mo
Rent Zestimate®
Refinance and save
$3,200/mo
Est. payment
Refinancing to a lower rate could help reduce your monthly payments and save thousands over the life of the loan.
$3,200/mo
Est. payment
Explore your selling options
Work with a Zillow partner agent
Leverage their expertise and Zillow's premium Showcase listings to get your home seen by more buyers.
Get startedList with your own agent
Get your home in front of millions of buyers by listing it on Zillow.
Learn how to do itSell it yourself
Take full control of how buyers see your home on Zillow by listing For Sale by Owner (FSBO).
List your homeWhat's special
Zillow last checked:
Listing updated:
Listed by:
Emiliya Cogdill 813-777-4527,
BUSINESS & REALTY CONSULTING OF FLORIDA 813-777-4527
Bought with:
Emiliya Cogdill, 3322567
BUSINESS & REALTY CONSULTING OF FLORIDA
Source: Stellar MLS,MLS#: T3539983 Originating MLS: Pinellas Suncoast
Originating MLS: Pinellas Suncoast
Facts & features
Interior
Bedrooms & bathrooms
- Bedrooms: 3
- Bathrooms: 2
- Full bathrooms: 2
Primary bedroom
- Features: Dual Sinks, En Suite Bathroom, Shower No Tub, Stone Counters, Window/Skylight in Bath, Walk-In Closet(s)
- Level: Second
- Dimensions: 13x15
Bathroom 2
- Features: Built-in Closet
- Level: Second
- Dimensions: 11x13
Bathroom 3
- Features: Ceiling Fan(s), Exhaust Fan, Tub With Shower, Built-in Closet
- Level: First
Balcony porch lanai
- Level: First
Dining room
- Level: First
- Dimensions: 11x12
Florida room
- Level: First
- Dimensions: 9x9
Great room
- Features: Ceiling Fan(s)
- Level: First
- Dimensions: 25x20
Kitchen
- Level: First
- Dimensions: 12x14
Heating
- Central, Electric
Cooling
- Central Air
Appliances
- Included: Cooktop, Dishwasher, Dryer, Electric Water Heater, Refrigerator, Washer
- Laundry: Laundry Closet, Upper Level
Features
- Ceiling Fan(s), Eating Space In Kitchen, Living Room/Dining Room Combo, Open Floorplan, PrimaryBedroom Upstairs, Solid Surface Counters, Split Bedroom, Stone Counters, Thermostat, Vaulted Ceiling(s), Walk-In Closet(s)
- Flooring: Ceramic Tile, Luxury Vinyl
- Doors: Outdoor Grill, Sliding Doors
- Windows: Skylight(s), Window Treatments
- Has fireplace: Yes
Interior area
- Total structure area: 2,659
- Total interior livable area: 1,774 sqft
Property
Parking
- Total spaces: 2
- Parking features: Garage - Attached, Carport
- Attached garage spaces: 1
- Carport spaces: 1
- Covered spaces: 2
- Details: Garage Dimensions: 18x14
Features
- Levels: Two
- Stories: 2
- Exterior features: Garden, Irrigation System, Lighting, Outdoor Grill, Sprinkler Metered, Storage
Lot
- Size: 7,830 Square Feet
- Dimensions: 65.25 x 120
Details
- Parcel number: A30281946RF0000000003.0
- Zoning: SH-RS
- Special conditions: None
Construction
Type & style
- Home type: SingleFamily
- Property subtype: Single Family Residence
Materials
- Wood Frame
- Foundation: Slab
- Roof: Shingle
Condition
- New construction: No
- Year built: 1986
Utilities & green energy
- Sewer: Public Sewer
- Water: Public
- Utilities for property: Cable Available, Electricity Connected, Sewer Connected, Water Connected
Community & HOA
Community
- Pet fee: $0 monthly
- Subdivision: RIVERBEND MANOR
HOA
- Has HOA: No
Location
- Region: Tampa
Financial & listing details
- Price per square foot: $262/sqft
- Tax assessed value: $414,219
- Annual tax amount: $4,945
- Date on market: 7/8/2024
- Cumulative days on market: 98 days
- Ownership: Fee Simple
- Total actual rent: 0
- Electric utility on property: Yes
- Road surface type: Asphalt
Price history
| Date | Event | Price |
|---|---|---|
| 11/1/2024 | Sold | $465,000-4.9%$262/sqft |
Source:  Stellar MLS #T3539983 Report a problem Stellar MLS #T3539983 Report a problem | ||
| 10/14/2024 | Pending sale | $489,000$276/sqft |
Source: Stellar MLS #T3539983 Report a problem | ||
| 9/20/2024 | Price change | $489,000-2%$276/sqft |
Source: Stellar MLS #T3539983 Report a problem | ||
| 8/27/2024 | Price change | $499,000-2.2%$281/sqft |
Source: Stellar MLS #T3539983 Report a problem | ||
| 7/8/2024 | Listed for sale | $510,000+65.9%$287/sqft |
Source: Stellar MLS #T3539983 Report a problem | ||
| 6/27/2019 | Sold | $307,500$173/sqft |
Source: Public Record Report a problem | ||
| 4/24/2019 | Price change | $307,500-0.5%$173/sqft |
Source: EXCEL REALTY OF FLORIDA #T3159947 Report a problem | ||
| 4/24/2019 | Pending sale | $309,000$174/sqft |
Source: EXCEL REALTY OF FLORIDA #T3159947 Report a problem | ||
| 4/18/2019 | Price change | $309,000-6.4%$174/sqft |
Source: EXCEL REALTY OF FLORIDA #T3159947 Report a problem | ||
| 4/10/2019 | Price change | $330,000-2.9%$186/sqft |
Source: EXCEL REALTY OF FLORIDA #T3159947 Report a problem | ||
| 3/18/2019 | Price change | $339,900-2.9%$192/sqft |
Source: EXCEL REALTY OF FLORIDA #T3159947 Report a problem | ||
| 3/1/2019 | Listed for sale | $349,900+52.5%$197/sqft |
Source: EXCEL REALTY OF FLORIDA #T3159947 Report a problem | ||
| 1/8/2019 | Sold | $229,500-8.2%$129/sqft |
Source: Public Record Report a problem | ||
| 9/30/2018 | Listing removed | $250,000$141/sqft |
Source: PINEYWOODS REALTY LLC #T3133065 Report a problem | ||
| 9/28/2018 | Listed for sale | $250,000+23.8%$141/sqft |
Source: PINEYWOODS REALTY LLC #T3133065 Report a problem | ||
| 9/27/2018 | Listing removed | $1,750$1/sqft |
Source: Owner Report a problem | ||
| 8/7/2018 | Price change | $1,750-2.8%$1/sqft |
Source: Owner Report a problem | ||
| 7/29/2018 | Listed for rent | $1,800$1/sqft |
Source: Owner Report a problem | ||
| 8/4/2004 | Sold | $202,000+57.9%$114/sqft |
Source: Public Record Report a problem | ||
| 6/27/2002 | Sold | $127,900$72/sqft |
Source: Public Record Report a problem | ||
Public tax history
| Year | Property taxes | Tax assessment |
|---|---|---|
| 2025 | $4,661 -8.2% | $268,745 -10.5% |
| 2024 | $5,075 +2.6% | $300,404 +3% |
| 2023 | $4,946 +2.8% | $291,654 +3% |
| 2022 | $4,812 +1.3% | $283,159 +3% |
| 2021 | $4,751 +1% | $274,912 -5.4% |
| 2020 | $4,703 +7.9% | $290,473 +59.6% |
| 2019 | $4,359 | $182,017 -11.1% |
| 2018 | $4,359 +16.3% | $204,629 +10.6% |
| 2017 | $3,748 +8.8% | $185,069 +36.1% |
| 2016 | $3,444 +13.2% | $136,025 +10% |
| 2015 | $3,043 +27.4% | $123,659 +10% |
| 2014 | $2,389 | $112,417 +48.2% |
| 2013 | $2,389 +210.9% | $75,855 +1.7% |
| 2012 | $768 -26.5% | $74,587 -14.8% |
| 2011 | $1,045 -25% | $87,569 -16.1% |
| 2010 | $1,393 -24.3% | $104,414 -16.3% |
| 2009 | $1,841 -26.4% | $124,762 -19.4% |
| 2008 | $2,502 -8% | $154,778 +3% |
| 2007 | $2,719 -5.8% | $150,270 +2.5% |
| 2006 | $2,886 +0.6% | $146,605 +3% |
| 2005 | $2,869 | $142,335 +6.8% |
| 2004 | -- | $133,239 +11.8% |
| 2003 | -- | $119,170 +63.4% |
| 2002 | -- | $72,915 +1.6% |
| 2001 | -- | $71,767 -4.7% |
| 2000 | $1,092 | $75,338 |
Find assessor info on the county website
Neighborhood: Old Seminole Heights
Nearby homes
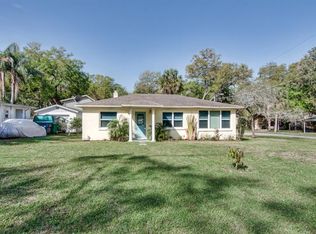
- $340,3003 bd1 ba1k sqft7006 N 19th St, Tampa, FL 33610Off Market
- $312,8002 bd2 ba1.3k sqft7004 N 19th St, Tampa, FL 33610Off Market
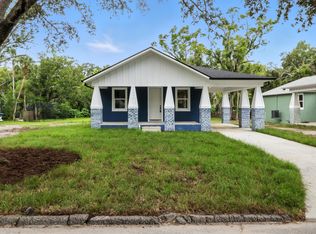
- $458,6003 bd2 ba1.9k sqft1803 E Howell St, Tampa, FL 33610Off Market
- $383,3003 bd2 ba1.5k sqft7002 N 19th St, Tampa, FL 33610Off Market
- $193,600-- bd-- ba-- sqft1806 E Flora St, Tampa, FL 33610Off Market
- $442,7002 bd1 ba1k sqft7202 N 19th St, Tampa, FL 33610Off Market
- $518,9003 bd2 ba1.5k sqft1801 E Howell St, Tampa, FL 33610Off Market
- $336,5003 bd1 ba1k sqft7005 N 19th St, Tampa, FL 33610Off Market
Nearby schools
GreatSchools rating
- 3/10Foster Elementary SchoolGrades: PK-5Distance: 0.4 mi
- 3/10Sligh Middle SchoolGrades: 6-8Distance: 0.3 mi
- 3/10Hillsborough High SchoolGrades: PK,9-12Distance: 1.9 mi
Schools provided by the listing agent
- Elementary: Foster-HB
- Middle: Sligh-HB
- High: Hillsborough-HB
Source: Stellar MLS. This data may not be complete. We recommend contacting the local school district to confirm school assignments for this home.
Get a cash offer in 3 minutes
Find out how much your home could sell for in as little as 3 minutes with a no-obligation cash offer.
Estimated market value
$479,500
Get a cash offer in 3 minutes
Find out how much your home could sell for in as little as 3 minutes with a no-obligation cash offer.
Estimated market value
$479,500
- Florida
- Hillsborough County
- Tampa
- 33610
- Old Seminole Heights
- 1805 E Howell St
Nearby cities
Nearby neighborhoods
Nearby zip codes
Other Tampa Topics
