Skip main navigation
Closed
  • $199,500

    1805 E Lincoln St, Bloomington, IL 61701

    3beds
    1,067sqft
    Single Family Residence
    Built in 1956
    7,320 Square Feet Lot
    $208,100 Zestimate®
    $187/sqft
    $1,773 Estimated rent

    Home value

    $208,100

    $191,000 - $227,000

    $1,773/mo

    Zestimate® history
    Loading
    Loading...

    Owner options

    List your home for rent

    $1,773/mo

    Rent Zestimate®

    Find your next renter with Zillow Rental Manager. Plus, with online applications, you can quickly screen prospective tenants – for free.

    Learn more

    $1,773/mo

    Rent Zestimate®

    Refinance and save

    $1,497/mo

    Est. payment

    Refinancing to a lower rate could help reduce your monthly payments and save thousands over the life of the loan.

    See today's rates

    $1,497/mo

    Est. payment

    Explore your selling options

    Work with a Zillow partner agent

    Leverage their expertise and Zillow's premium Showcase listings to get your home seen by more buyers.

    Get started

    List with your own agent

    Get your home in front of millions of buyers by listing it on Zillow.

    Learn how to do it

    Sell it yourself

    Take full control of how buyers see your home on Zillow by listing For Sale by Owner (FSBO).

    List your home

    What's special

    Original hardwood floorsMassive windowsNatural lightMarble backsplashFully remodeled bathroomNew countertopsCeramic flooring
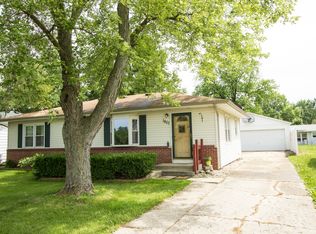
    Beautifully remodeled home that is beautiful inside and out. Two car detached garage. Walk in to stunning original hardwood floors, and a fully remodeled bathroom and kitchen. Lakeside golf course, Holiday Pool and schools are close by. Large living room has massive windows which allow so much natural light to flow in. All windows were replaced in 2020. Kitchen was completely gutted and remodeled approximately 10 years ago and has 40" slow close cabinets, marble back splash, new counter tops, LTV flooring. All appliances stay with Frigidaire Gallery Stainless Steel appliances, the stove even doubles as an air fryer! Full bathroom has been updated with ceramic flooring, tub and tile surround. Beautiful marble vanity and added storage cabinet. Beautiful hardwood flooring extends into the three bedrooms. Area for washer and dryer has sliding barn door feature and room for additional storage shelves or built ins. Other updates in the last five years include- new electrical box and service, water heater, all light fixtures, garage siding, gutters and garage door and opener, new plumbing, new gas line into home, and new water meter. Roof is approx. 10 years old. This home shows like a new home!

    Zillow last checked:

    Listing updated:

    Listed by:

    Karen Wilson, ABR,PSA 309-824-3436,

    Coldwell Banker Real Estate Group

    Bought with:

    Bradley Park

    RE/MAX Rising

    Source: MRED as distributed by MLS GRID,MLS#: 12347881MLS Logo

    Facts & features

    Interior

    Bedrooms & bathrooms
    • Bedrooms: 3
    • Bathrooms: 1
    • Full bathrooms: 1
    Rooms
    • Room types: No additional rooms
    Primary bedroom
    • Features: Flooring (Hardwood)
    • Level: Main
    • Area: 140 Square Feet
    • Dimensions: 10X14
    Bedroom 2
    • Features: Flooring (Hardwood)
    • Level: Main
    • Area: 120 Square Feet
    • Dimensions: 10X12
    Bedroom 3
    • Features: Flooring (Hardwood)
    • Level: Main
    • Area: 90 Square Feet
    • Dimensions: 10X9
    Dining room
    • Features: Flooring (Hardwood)
    • Level: Main
    • Dimensions: COMBO
    Kitchen
    • Features: Flooring (Vinyl)
    • Level: Main
    • Area: 132 Square Feet
    • Dimensions: 11X12
    Laundry
    • Features: Flooring (Vinyl)
    • Level: Main
    • Area: 42 Square Feet
    • Dimensions: 7X6
    Living room
    • Features: Flooring (Hardwood)
    • Level: Main
    • Area: 286 Square Feet
    • Dimensions: 13X22
    Heating
    • Natural Gas
    Cooling
    • Central Air
    Appliances
    • Included: Range, Microwave, Dishwasher, Refrigerator, Disposal
    Features
    • Basement: Crawl Space
    Interior area
    • Total structure area: 1,067
    • Total interior livable area: 1,067 sqft
    • Finished area below ground: 0

    Property

    Parking
    • Total spaces: 1.5
    • Parking features: Garage Door Opener, On Site, Garage Owned, Detached, Garage
    • Garage spaces: 1.5
    • Has uncovered spaces: Yes
    Accessibility
    • Accessibility features: No Disability Access
    Features
    • Stories: 1
    Lot
    • Size: 7,320 Square Feet
    • Dimensions: 61 X 120
    Details
    • Parcel number: 2110401005
    • Special conditions: None

    Construction

    Type & style
    • Home type: SingleFamily
    • Architectural style: Ranch
    • Property subtype: Single Family Residence
    Materials
    • Steel Siding, Brick
    Condition
    • New construction: No
    • Year built: 1956
    • Major remodel year: 2021

    Utilities & green energy

    • Sewer: Public Sewer
    • Water: Public

    Community & HOA

    Community
    • Subdivision: Meadowbrook
    HOA
    • Services included: None
    Location
    • Region: Bloomington

    Financial & listing details

    • Price per square foot: $187/sqft
    • Tax assessed value: $140,775
    • Annual tax amount: $3,615
    • Date on market: 4/28/2025
    • Listing terms: Conventional
    • Ownership: Fee Simple

    Price history

    DateEventPrice
    6/16/2025Sold$199,500$187/sqft
    Source: MRED as distributed by MLS GRID #12347881 Report a problem
    4/30/2025Pending sale$199,500$187/sqft
    Source: Coldwell Banker Real Estate Group #12347881 Report a problem
    4/30/2025Contingent$199,500$187/sqft
    Source: MRED as distributed by MLS GRID #12347881 Report a problem
    4/28/2025Listed for sale$199,500+22.4%$187/sqft
    Source: MRED as distributed by MLS GRID #12347881 Report a problem
    12/30/2021Sold$163,000+1.9%$153/sqft
    Source: MRED as distributed by MLS GRID #11276727 Report a problem
    11/29/2021Pending sale$159,900$150/sqft
    Source: Coldwell Banker Real Estate Group #11276727 Report a problem
    11/28/2021Contingent$159,900$150/sqft
    Source: MRED as distributed by MLS GRID #11276727 Report a problem
    11/25/2021Listed for sale$159,900+210.5%$150/sqft
    Source: MRED as distributed by MLS GRID #11276727 Report a problem
    11/5/2020Sold$51,500$48/sqft
    Source: Public Record Report a problem

    Public tax history

    YearProperty taxesTax assessment
    2024$3,805 +5.3%$46,925 +8.5%
    2023$3,615 +4.8%$43,247 +6.6%
    2022$3,448 +15.5%$40,573 +15.5%
    2021$2,986 $35,136 +2.6%
    2020-- $34,246 +1.7%
    2019-- $33,664 +1%
    2018$2,300 $33,331 +3%
    2017$2,300 +3.6%$32,360
    2016$2,219 +2.1%$32,360 +1.3%
    2015$2,173 $31,932 +1.6%
    2014$2,173 +11%$31,444 +3%
    2013$1,958 -6.1%$30,528 -1.1%
    2012$2,086 $30,864 -5.5%
    2011$2,086 +0.4%$32,668
    2010$2,078 -3%$32,668 -3%
    2009$2,143 +9.3%$33,679 +8.2%
    2008$1,960 +1.4%$31,134 +2.5%
    2007$1,932 $30,360 +2.7%
    2006-- $29,557 +2.1%
    2005-- $28,949 +11.5%
    2002-- $25,973 +4.1%
    2001-- $24,945 +4.6%
    2000-- $23,846
    Find assessor info on the county website

    Neighborhood: 61701

    Nearby schools

    GreatSchools rating
    Schools provided by the listing agent
    • Elementary: Oakland Elementary
    • Middle: Bloomington Jr High School
    • High: Bloomington High School
    • District: 87

    Source: MRED as distributed by MLS GRID. This data may not be complete. We recommend contacting the local school district to confirm school assignments for this home.

    Get pre-qualified for a loan
    At Zillow Home Loans, we can pre-qualify you in as little as 5 minutes with no impact to your credit score.

    An equal housing lender. NMLS #10287.

    Sell for more on Zillow
    Get a Zillow Showcase℠ listing at no additional cost and you could sell for .
    $208,100
    2% more
    +$4,162
    With Zillow Showcase(estimated)
    $212,262