Skip main navigation
Closed
  • $415,000

    1805 E Western Reserve Rd Unit 50, Poland, OH 44514

    3beds
    2,743sqft
    Condominium
    Built in 2002
    -- sqft lot
    $435,700 Zestimate®
    $151/sqft
    $2,641 Estimated rent

    Home value

    $435,700

    $379,000 - $501,000

    $2,641/mo

    Zestimate® history
    Loading
    Loading...

    Owner options

    List your home for rent

    $2,641/mo

    Rent Zestimate®

    Find your next renter with Zillow Rental Manager. Plus, with online applications, you can quickly screen prospective tenants – for free.

    Learn more

    $2,641/mo

    Rent Zestimate®

    Refinance and save

    $3,081/mo

    Est. payment

    Refinancing to a lower rate could help reduce your monthly payments and save thousands over the life of the loan.

    See today's rates

    $3,081/mo

    Est. payment

    Explore your selling options

    Work with a Zillow partner agent

    Leverage their expertise and Zillow's premium Showcase listings to get your home seen by more buyers.

    Get started

    List with your own agent

    Get your home in front of millions of buyers by listing it on Zillow.

    Learn how to do it

    Sell it yourself

    Take full control of how buyers see your home on Zillow by listing For Sale by Owner (FSBO).

    List your home

    What's special

    Open floor planFinished recreation roomVersatile officeMaintenance-free exterior livingBeautifully landscaped entranceRear-lane garage accessFirst-floor primary suite
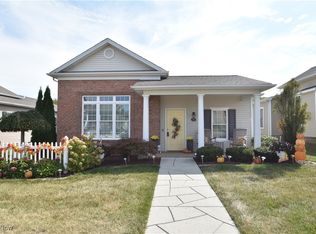
    Exceptional Villa. Beautiful 3 Bedroom, 3 Full and 1 Half Bath Hampton Ridge Villa in Poland, Ohio. Perfectly situated near I-680, the Ohio Turnpike, Boardman, Poland, The Lake Club, and Reserve Run Golf Course. With its prime location, this home offers the ideal mix of comfort, convenience, and timeless style. Inside, an open floor plan and abundant natural light create a warm and inviting atmosphere. The great room showcases soaring 10’ ceilings, hardwood flooring, a cozy gas fireplace, and a formal dining area—all finished in soft, neutral tones. The first-floor primary suite provides a private retreat with a spacious walk-in closet and a beautifully renovated bathroom featuring a soaking tub and a modern tiled shower. A flexible second bedroom or sitting room with French doors, a full bath, and a convenient main-level laundry (washer and dryer included) allow for true single-level living with easy access from large 2 car garage. The updated eat-in kitchen is the heart of the home, highlighted by granite countertops, a breakfast bar, stainless steel appliances (refrigerator, stove, and dishwasher), and hardwood floors. Just off the kitchen, a bright sunroom offers the perfect spot for morning coffee or quiet relaxation. Upstairs, discover a versatile office, a third bedroom, and another full bath. The full basement extends your living space with a finished recreation room, half bath, and a large unfinished section ideal for storage or future expansion. Hampton Ridge Community Features: Beautifully landscaped entrance with tree-lined boulevard and period street lighting. Sidewalks, pond, and plenty of green space. Walkable neighborhood layout with rear-lane garage access for charming curb appeal. Maintenance-free exterior living with easy access to shopping, dining, and recreation. Offering low-maintenance living in a vibrant, well-designed community. Immediate possession! Don’t miss your chance to see it in person. Call today!

    Zillow last checked:

    Listing updated:

    Listed by:

    Jill M Egolf 330-509-9118 jillegolf@howardhanna.com,

    Howard Hanna

    Bought with:

    Lindsay Campbell, 2020005424

    CENTURY 21 Lakeside Realty

    Source: MLS Now,MLS#: 5160785Originating MLS: Youngstown Columbiana Association of REALTORS

    Facts & features

    Interior

    Bedrooms & bathrooms
    • Bedrooms: 3
    • Bathrooms: 4
    • Full bathrooms: 3
    • 1/2 bathrooms: 1
    • Main level bathrooms: 2
    • Main level bedrooms: 2
    Primary bedroom
    • Features: Window Treatments
    • Level: First
    • Dimensions: 16.00 x 16.00
    Bedroom
    • Description: Flooring: Wood
    • Features: Window Treatments
    • Level: First
    • Dimensions: 12.50 x 15.00
    Bedroom
    • Level: Second
    • Dimensions: 12.50 x 13.00
    Primary bathroom
    • Description: Flooring: Ceramic Tile
    • Level: First
    • Dimensions: 8.00 x 10.00
    Bathroom
    • Description: Flooring: Ceramic Tile
    • Level: First
    • Dimensions: 8.50 x 5.00
    Bathroom
    • Description: Flooring: Ceramic Tile
    • Level: Second
    • Dimensions: 5.50 x 7.50
    Bathroom
    • Description: Flooring: Ceramic Tile
    • Level: Basement
    • Dimensions: 8.00 x 6.00
    Bonus room
    • Description: Flooring: Carpet
    • Level: First
    • Dimensions: 10.00 x 18.00
    Dining room
    • Description: Flooring: Wood
    • Features: Window Treatments
    • Level: First
    • Dimensions: 14.50 x 9.50
    Eat in kitchen
    • Description: Flooring: Wood
    • Features: Window Treatments
    • Level: First
    • Dimensions: 21.00 x 18.00
    Entry foyer
    • Description: Flooring: Wood
    • Level: First
    • Dimensions: 14.00 x 7.00
    Laundry
    • Description: Flooring: Ceramic Tile
    • Level: First
    • Dimensions: 7.00 x 12.00
    Living room
    • Description: Flooring: Wood
    • Features: Fireplace, Window Treatments
    • Level: First
    • Dimensions: 15.00 x 16.50
    Office
    • Level: Second
    • Dimensions: 16.50 x 10.50
    Recreation
    • Level: Basement
    • Dimensions: 20.00 x 14.50
    Utility room
    • Level: Basement
    Workshop
    • Description: Flooring: Other
    • Level: Basement
    Heating
    • Forced Air, Fireplace(s), Gas
    Cooling
    • Central Air
    Appliances
    • Laundry: Main Level, In Unit
    Features
    • Breakfast Bar, Granite Counters
    • Basement: Full,Partially Finished
    • Number of fireplaces: 1
    • Fireplace features: Gas
    Interior area
    • Total structure area: 2,743
    • Total interior livable area: 2,743 sqft
    • Finished area above ground: 2,317
    • Finished area below ground: 426

    Property

    Parking
    • Parking features: Attached, Drain, Electricity, Garage, Garage Door Opener, Paved, Water Available
    • Attached garage spaces: 2
    Features
    • Levels: Two
    • Stories: 2
    • Patio & porch: Enclosed, Patio, Porch
    Lot
    • Features: Pond on Lot
    Details
    • Parcel number: 011810033.000

    Construction

    Type & style
    • Home type: Condo
    • Architectural style: Conventional
    • Property subtype: Condominium
    Materials
    • Vinyl Siding
    • Roof: Asphalt,Fiberglass
    Condition
    • Year built: 2002

    Utilities & green energy

    • Sewer: Public Sewer
    • Water: Public

    Community & neighborhood

    Location
    • Region: Poland
    • Subdivision: Hampton Rdg

    HOA & financial

    HOA
    • Has HOA: Yes
    • HOA fee: $348 monthly
    • Services included: Association Management, Insurance, Maintenance Grounds, Maintenance Structure, Reserve Fund, Snow Removal, Trash
    • Association name: Hampton Rdg Condo

    Other

    Other facts
    • Listing agreement: Exclusive Right To Sell
    • Listing terms: Cash,Conventional

    Price history

    DateEventPrice
    11/21/2025Sold$415,000-2.3%$151/sqft
    Source: MLS Now #5160785 Report a problem
    10/28/2025Contingent$424,900$155/sqft
    Source: MLS Now #5160785 Report a problem
    9/30/2025Listed for sale$424,900-3.4%$155/sqft
    Source: MLS Now #5160785 Report a problem
    9/30/2025Listing removed$439,900$160/sqft
    Source: MLS Now #5155158 Report a problem
    9/25/2025Price change$439,900-1.1%$160/sqft
    Source: MLS Now #5155158 Report a problem
    9/18/2025Price change$444,900-2.2%$162/sqft
    Source: MLS Now #5155158 Report a problem
    9/10/2025Listed for sale$454,900+15.2%$166/sqft
    Source: MLS Now #5155158 Report a problem
    5/2/2023Sold$395,000+1.3%$144/sqft
    Source: Public Record Report a problem
    4/10/2023Pending sale$390,000$142/sqft
    Source: MLS Now #4445233 Report a problem
    4/2/2023Contingent$390,000$142/sqft
    Source: MLS Now #4445233 Report a problem
    3/31/2023Listed for sale$390,000+92.6%$142/sqft
    Source: MLS Now #4445233 Report a problem
    7/9/2003Sold$202,500$74/sqft
    Source: Public Record Report a problem

    Public tax history

    YearProperty taxesTax assessment
    2025$4,573 +8.7%$104,350
    2024$4,208 +1.7%$104,350
    2023$4,136 +21.5%$104,350 +35.5%
    2022$3,404 -0.8%$77,030
    2021$3,429 -0.6%$77,030
    2020$3,448 +12.9%$77,030 +16.8%
    2019$3,055 +1.1%$65,940
    2018$3,022 +0.2%$65,940
    2017$3,017 +0.1%$65,940 +1.3%
    2016$3,013 +2.8%$65,110
    2015$2,932 -0.5%$65,110
    2014$2,945 +1%$65,110
    2013$2,917 +5.4%$65,110
    2012$2,766 0%$65,110
    2011$2,767 -5.2%$65,110 -10.2%
    2010$2,919 +1.8%$72,520
    2009$2,866 -3%$72,520
    2008$2,954 -3%$72,520
    2007$3,045 -1.7%$72,520
    2006$3,097 +4.4%$72,520 +5.7%
    2005$2,966 $68,600
    2003-- --
    2002-- --

    Find assessor info on the county website

    Neighborhood: 44514

    Nearby schools

    GreatSchools rating
    Schools provided by the listing agent
    • District: Springfield LSD Mahoning- 5010

    Source: MLS Now. This data may not be complete. We recommend contacting the local school district to confirm school assignments for this home.

    Get a cash offer in 3 minutes
    Find out how much your home could sell for in as little as 3 minutes with a no-obligation cash offer.
    Estimated market value
    $435,700
    Get a cash offer in 3 minutes
    Find out how much your home could sell for in as little as 3 minutes with a no-obligation cash offer.
    Estimated market value
    $435,700