Rare Opportunity in Hampton Ridge! Experience maintenance free luxury living at its finest in this immaculate, premium villa perfectly situated on a highly coveted pond facing waterfront lot. Spanning nearly 3,000 total square feet of meticulously finished living space, this residence lives like an executive single family home while offering effortless condo convenience.
Unit #68 stands apart as a one of a kind custom build in the community. Boasting unrivaled curb appeal, it is the only Ashton style model constructed with a premium, timeless solid brick façade, replacing the standard vinyl fronts found elsewhere, and complemented by a uniquely expanded deep front porch.
The interior modifications are equally exceptional, featuring a true open concept kitchen and dining layout. Step through a dramatic architectural archway framed by elegant decorative pillars into a massive formal dining room addition built completely flush on one level, eliminating the restrictive step down 3 season rooms found in standard models. The gourmet kitchen is a chef's dream, showcasing an expansive flat granite island with breakfast bar seating, custom wood cabinetry, and elegant tumbled stone tile. The home also features premium plantation shutters on all 21 windows, including the garage window and a custom system for the sliding patio door.
The luxury continues in the spectacular 600 sq. ft. finished lower level entertainment suite with soaring 8 ft.+ deep pour ceilings, matching first floor trim, uniform luxury flooring, and a custom granite wet bar. The immaculate finished garage offers a showroom quality stone epoxy floor, custom built in wood cabinetry, an expansive workbench, and finished stairs. Skip rising construction costs and lengthy new build delays—this rare brick waterfront package is turn key and ready today!
Active
Price cut: $15K (8/17)
$550,000
1805 E Western Reserve Rd Unit 68, Poland, OH 44514
3beds
2,949sqft
Condominium
Built in 2010
-- sqft lot
$-- Zestimate®
$187/sqft
$392/mo HOA
What's special
Custom granite wet barElegant tumbled stone tileMatching first floor trimUniform luxury flooringUnrivaled curb appealImmaculate finished garageCustom wood cabinetry
- 35 days |
- 465 |
- 6 |
Zillow last checked:
Listing updated:
Listed by:
Trace Johnson 330-506-4131 trace.johnson@exprealty.com,
EXP Realty, LLC.,
Wendy Perez 330-503-2484,
EXP Realty, LLC.
Source: MLS Now,MLS#: 5229664 Originating MLS: Akron Cleveland Association of REALTORS
Originating MLS: Akron Cleveland Association of REALTORSFacts & features
Interior
Bedrooms & bathrooms
- Bedrooms: 3
- Bathrooms: 3
- Full bathrooms: 3
- Main level bathrooms: 2
- Main level bedrooms: 1
Heating
- Forced Air, Gas
Cooling
- Central Air
Appliances
- Laundry: In Unit
Features
- Basement: Full
- Number of fireplaces: 1
Interior area
- Total structure area: 2,949
- Total interior livable area: 2,949 sqft
- Finished area above ground: 2,349
- Finished area below ground: 600
Video & virtual tour
Property
Parking
- Total spaces: 2
- Parking features: Attached, Direct Access, Garage
- Attached garage spaces: 2
Features
- Levels: Two
- Stories: 2
- Patio & porch: Covered
Lot
- Size: 3,097 Square Feet
Details
- Parcel number: 011810082.000
- Special conditions: Standard
Construction
Type & style
- Home type: Condo
- Architectural style: Traditional
- Property subtype: Condominium
Materials
- Brick, Stone, Vinyl Siding
- Roof: Asphalt
Condition
- Year built: 2010
Details
- Warranty included: Yes
Utilities & green energy
- Sewer: Public Sewer
- Water: Public
Community & HOA
Community
- Subdivision: Hampton Rdg Condo
HOA
- Has HOA: Yes
- Services included: Insurance, Maintenance Grounds, Maintenance Structure, Reserve Fund, Snow Removal, Trash
- HOA fee: $392 monthly
- HOA name: Hampton Ridge
Location
- Region: Poland
Financial & listing details
- Price per square foot: $187/sqft
- Tax assessed value: $300,720
- Annual tax amount: $4,609
- Date on market: 7/22/2026
- Cumulative days on market: 36 days
Estimated market value
Not available
Estimated sales range
Not available
Not available
Price history
| Date | Event | Price |
|---|---|---|
| 8/17/2026 | Price change | $550,000-2.7%$187/sqft |
Source:  MLS Now #5229664 Report a problem MLS Now #5229664 Report a problem | ||
| 8/4/2026 | Price change | $565,000-3.4%$192/sqft |
Source: MLS Now #5229664 Report a problem | ||
| 7/22/2026 | Listed for sale | $585,000+135.5%$198/sqft |
Source: MLS Now #5229664 Report a problem | ||
| 12/13/2010 | Sold | $248,400$84/sqft |
Source: Public Record Report a problem | ||
Public tax history
| Year | Property taxes | Tax assessment |
|---|---|---|
| 2025 | $4,613 +8.7% | $105,250 |
| 2024 | $4,244 +1.7% | $105,250 |
| 2023 | $4,172 +12.6% | $105,250 +25.5% |
| 2022 | $3,704 -0.8% | $83,840 |
| 2021 | $3,732 -0.6% | $83,840 |
| 2020 | $3,753 +13.1% | $83,840 +17.1% |
| 2019 | $3,318 +1.1% | $71,620 |
| 2018 | $3,282 +0.2% | $71,620 |
| 2017 | $3,277 +0.5% | $71,620 +1.7% |
| 2016 | $3,260 +2.8% | $70,440 |
| 2015 | $3,172 -0.5% | $70,440 |
| 2014 | $3,186 +1% | $70,440 |
| 2013 | $3,156 +5.4% | $70,440 |
| 2012 | $2,993 0% | $70,440 |
| 2011 | $2,993 | $70,440 |
| 2010 | -- | -- |
Find assessor info on the county website
Monthly payment
Est. payment
Payment breakdown
Explore the cost of this home by adjusting the details. Changes won't be saved.Climate risks
Neighborhood: 44514
Nearby schools
GreatSchools rating
- 7/10Springfield Intermediate Middle SchoolGrades: 5-8Distance: 4.3 mi
- 6/10Springfield High SchoolGrades: 9-12Distance: 4.4 mi
- 7/10Springfield Elementary SchoolGrades: K-4Distance: 4.4 mi
Schools provided by the listing agent
- District: Springfield LSD Mahoning- 5010
Source: MLS Now. This data may not be complete. We recommend contacting the local school district to confirm school assignments for this home.
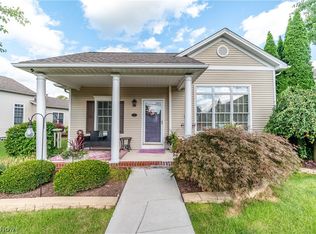
- $415,0003 bd3 ba3k sqft1805 E Western Reserve Rd UNIT 12, Poland, OH 44514For Sale
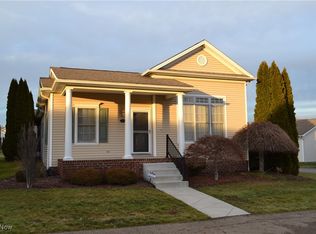
- $425,0002 bd3 ba1.8k sqft1805 E Western Reserve Rd UNIT 52, Youngstown, OH 44514Sold
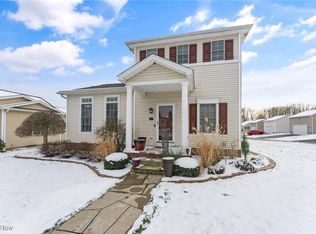
- $435,0003 bd4 ba4.3k sqft1805 E Western Reserve Rd UNIT 58, Poland, OH 44514Sold
- $426,0002 bd2 ba2.9k sqft1805 Western Reserve #30, Youngstown, OH 44514Off Market

- $235,5002 bd3 ba1.8k sqft1805 E Western Reserve Rd UNIT 6, Poland, OH 44514Sold
- $432,0003 bd3 ba2.9k sqft1805 E Western Reserve Rd #79, Poland, OH 44514Sold
- $408,6502 bd2 ba1.8k sqft1805 E Western Reserve Rd #81, Poland, OH 44514Sold
- $399,9002 bd2 ba1.8k sqft1805 E Western Reserve Rd #82, Poland, OH 44514Sold
A local agent can set up tours, give advice and negotiate with sellers.
A local lender can help you make sure your offer is ready when you are.
Similar homes
- $415,0003 bd3 ba3k sqft1805 E Western Reserve Rd Unit 12, Poland, OH 44514For SaleMLS ID #5239383, Zachary T Easterbrook, CENTURY 21 Lakeside Realty. MLS Now
- $515,0005 bd3 ba3.6k sqft7309 Oak Dr, Poland, OH 44514For Sale
 MLS ID #5231697, Wes Chandler, Zid Realty & Associates. MLS Now
 - $595,0003 bd3 ba2.8k sqft12 Riverside Dr, Poland, OH 44514For Sale
 MLS ID #5216485, Annette M DePalmo, CENTURY 21 Lakeside Realty. MLS Now
 - $435,0004 bd3 ba2.5k sqft3053 Chablis Ln, Poland, OH 44514For Sale
 MLS ID #5224270, Theresa Robin, Kelly Warren and Associates RE Solutions. MLS Now
 - $395,0003 bd4 ba2.1k sqft8060 Sigle Ln, Poland, OH 44514For SaleMLS ID #5221866, Brandy Maurer, RE/MAX Edge Realty. MLS Now
- $569,0003 bd3 ba3.2k sqft4875 Tree Line Trl, New Middletown, OH 44442For SaleMLS ID #5233845, Joseph A Sabatine, Berkshire Hathaway HomeServices Stouffer Realty. MLS Now
- $315,0003 bd3 ba1.9k sqft9151 Springfield Rd Unit 503, Poland, OH 44514For SaleMLS ID #5197245, Susan M Morgione, Howard Hanna. MLS Now
- $400,0004 bd3 ba3.9k sqft2699 Morningside Pl, Poland, OH 44514For SaleMLS ID #5232671, Rochelle Arriola, Berkshire Hathaway HomeServices Stouffer Realty. MLS Now
- $385,0003 bd2 ba2.6k sqft7645 Locust Ln, Poland, OH 44514For SaleMLS ID #5234376, Bobbi Seguin, Berkshire Hathaway HomeServices Stouffer Realty. MLS Now
- $605,0004 bd4 ba4.3k sqft6819 Pacifica Dr, Poland, OH 44514For SaleMLS ID #5188138, John N Eaton, Howard Hanna. MLS Now
- $494,0004 bd4 ba3.7k sqft6554 N Carolina Pl, Poland, OH 44514For SaleMLS ID #5203170, Nicole L Kosco, Keller Williams Chervenic Rlty. MLS Now
- $525,0004 bd4 ba2.9k sqft4200 W Candy Apple Ct, New Middletown, OH 44442For SaleMLS ID #5231628, Sandra L McCreery, EXP Realty, LLC.. MLS Now
- $375,0003 bd3 ba2.2k sqft3218 Hummingbird Hill Dr, Poland, OH 44514For SaleMLS ID #5225342, Kelly L Warren, Kelly Warren and Associates RE Solutions. MLS Now
- $624,9003 bd4 ba3.2k sqft760 Radcliffe Pass, Columbiana, OH 44408For SaleMLS ID #5239105, Jose Medina, Keller Williams Legacy Group Realty. MLS Now
- $349,5004 bd2 ba1.7k sqft7539 Youngstown Pittsburgh Rd, Poland, OH 44514For SaleMLS ID #5237084, Robert D Dull, NextHome GO30 Realty. MLS Now
- $365,0002 bd4 ba2.2k sqft40 The Ledges Unit 1C, Youngstown, OH 44514For SaleMLS ID #5232561, Jennifer Kopp, Ryno Realty LLC. MLS Now
- $289,9003 bd2 ba1.5k sqft7617 Locust Ln, Poland, OH 44514For SaleMLS ID #5228830, Heather Cline, Keller Williams Chervenic Rlty. MLS Now
- $295,0003 bd2 ba1.7k sqft1507 Tamarisk Trl, Youngstown, OH 44514For SaleMLS ID #5224212, Mitchell F McGuckin, Clark Carney Realty Group. MLS Now
- $289,0002 bd3 ba1.9k sqft25 Fieldstone, Youngstown, OH 44514For SaleMLS ID #5222960, Jennifer Kopp, Ryno Realty LLC. MLS Now
- $290,0002 bd3 ba1.5k sqft22 Fieldstone, Youngstown, OH 44514For SaleMLS ID #5209313, Karen L Ament, Burgan Real Estate. MLS Now
