Modern finishes throughoutWalk-in showerBright open floor planLarge center islandGranite countertopsAttached one-car garageTile backsplash
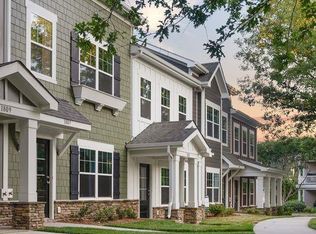
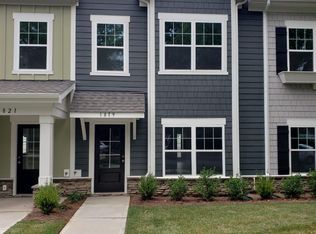
Welcome home to 1805 Edgewater Drive in the desirable Cline Village community! Built in 2023, this move-in ready townhome offers 3 bedrooms, 2.5 baths, and a bright, open floor plan with modern finishes throughout. The main-level primary suite features a spacious walk-in closet and walk-in shower, while the kitchen boasts a large center island, granite countertops, tile backsplash, soft-close cabinetry, stainless steel appliances (including the refrigerator), and a pantry closet.
Upstairs, you’ll find two additional bedrooms and a full bath, offering flexible space for guests, family, or a home office. Recent seller improvements, including fresh paint on the main level, add to this home’s move-in-ready appeal.
Enjoy outdoor living on the private concrete patio and the convenience of an attached one-car garage. Ideally located just minutes from Lake Hickory, Rock Barn Country Club & Spa, and approximately 10 minutes from downtown Hickory, this home offers the perfect blend of comfort, convenience, and low-maintenance living. Schedule your showing today!
42 days
|
206
|
4
|
Zillow last checked:
Listing updated:
Listed by:
Elizabeth Barlow Grayelizabeth@barlowtriplett.com,
Barlow & Triplett Realty
Source: Canopy MLS as distributed by MLS GRID,MLS#: 4386183
Facts & features
Interior
Bedrooms & bathrooms
Bedrooms: 3
Bathrooms: 3
Full bathrooms: 2
1/2 bathrooms: 1
Main level bedrooms: 1
Primary bedroom
Level: Main
Bedroom s
Level: Upper
Bedroom s
Level: Upper
Bathroom full
Level: Main
Bathroom half
Level: Main
Bathroom full
Level: Upper
Kitchen
Level: Main
Living room
Level: Main
Heating
Heat Pump
Cooling
Heat Pump
Appliances
Included: Dishwasher, Electric Range, Microwave, Refrigerator
Laundry: Laundry Room
Features
Kitchen Island, Open Floorplan
Has basement: No
Interior area
Total structure area: 1,588
Total interior livable area: 1,588 sqft
Finished area above ground: 1,588
Finished area below ground: 0
Property
Parking
Total spaces: 1
Parking features: Driveway, Attached Garage, Garage on Main Level
Explore the cost of this home by adjusting the details. Changes won't be saved.
Principal & interest
$1,547
Mortgage insurance
$0
Property taxes
$170
Home insurance
$105
HOA fees
$0
Utilities
Not included
All calculations are estimates and provided by Zillow, Inc. for informational purposes only. Actual amounts may vary.
HOA fees may include property taxes on listings classified as Co-Ops. Contact the listing agent and/or owner for fee details.
Mortgage interest rates are dependent on a number of factors, including credit score, down payment, and repayment length. Interest rate data provided by Zillow Group Marketplace, Inc. as of 1/1/1970 from various mortgage lenders with which we have lead or other similar arrangements; the Estimated Payment is an average of those rates.
See how much you could borrow to make a competitive offer.
Source: Canopy MLS as distributed by MLS GRID. This data may not be complete. We recommend contacting the local school district to confirm school assignments for this home.