Welcome to 1805 Ems Rd E, a charming single-story ranch-style home nestled in the established Ridgmar neighborhood of Fort Worth. Situated on an expansive approximately 0.39-acre lot, this 3-bedroom, 2.5-bath residence offers approximately 2,310 square feet of comfortable living space and plenty of opportunity to make the home your own.
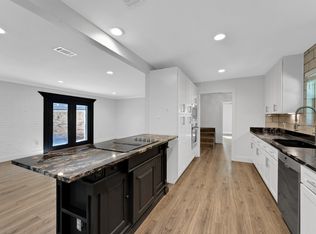
The inviting interior was extensively renovated in 2023, some of the notable features are a spacious open kitchen and living room layout with new kitchen cabinets, quartz countertops, hard wood floors throughout the home, recessed lighting, paint, along with new appliances and beautiful decorative details. The eat-in kitchen is equipped with a highend stainless steel gas oven, pot filler and also features a large pantry, dishwasher, and ample workspace for everyday living and entertaining.
The living area is highlighted by a gas log fireplace, creating a warm and welcoming gathering space. The primary suite includes a double vanity, while the home's additional bedrooms provide flexibility for family, guests, a home office, or hobbies.
In 2025 all new Pella windows were installed in the home and the HVAC system was replaced.
Outside, enjoy the generously sized, landscaped lot with a large backyard for entertaining and covered patio featuring electric sun screen—an increasingly desirable feature in this established Fort Worth neighborhood. The property also offers an attached two-car garage and convenient access to major roads, shopping, dining, and nearby amenities.
Located on the east side of Ridgmar Blvd. close to Westover Hills, this property combines classic ranch-style character, a substantial lot, and a convenient west Fort Worth location.
For sale
$675,000
1805 Ems Rd E, Fort Worth, TX 76116
3beds
2,310sqft
Single Family Residence
Built in 1960
0.39 Acres Lot
$-- Zestimate®
$292/sqft
$-- HOA
What's special
Gas log fireplaceNew appliancesSubstantial lotRecessed lightingAttached two-car garageLarge backyard for entertainingGenerously sized landscaped lot
- 2 hours
- 136
- 9
Zillow last checked:
Listing updated:
Listed by:
Cantey Ferchill 0663108,
Compass RE Texas, LLC 214-814-8100
Source: NTREIS,MLS#: 21391468
Facts & features
Interior
Bedrooms & bathrooms
- Bedrooms: 3
- Bathrooms: 3
- Full bathrooms: 2
- 1/2 bathrooms: 1
Primary bedroom
- Features: Closet Cabinetry, En Suite Bathroom, Walk-In Closet(s)
- Level: First
- Dimensions: 17 x 13
Bedroom
- Level: First
- Dimensions: 13 x 16
Bedroom
- Level: First
- Dimensions: 12 x 10
Primary bathroom
- Features: Dual Sinks, En Suite Bathroom, Stone Counters, Separate Shower, Walk-In Shower
- Level: First
- Dimensions: 21 x 6
Dining room
- Level: First
- Dimensions: 23 x 13
Other
- Features: Stone Counters
- Level: First
- Dimensions: 12 x 5
Half bath
- Features: Granite Counters
- Level: First
- Dimensions: 7 x 5
Kitchen
- Features: Breakfast Bar, Eat-in Kitchen, Kitchen Island, Pantry, Pot Filler, Stone Counters
- Level: First
- Dimensions: 20 x 13
Living room
- Features: Fireplace
- Level: First
- Dimensions: 22 x 17
Utility room
- Features: Utility Room
- Level: First
- Dimensions: 10 x 7
Heating
- Central, Fireplace(s), Natural Gas
Cooling
- Central Air, Ceiling Fan(s), Electric, ENERGY STAR Qualified Equipment
Appliances
- Included: Some Gas Appliances, Dryer, Dishwasher, Disposal, Gas Oven, Gas Range, Gas Water Heater, Microwave, Plumbed For Gas, Refrigerator, Vented Exhaust Fan, Washer
- Laundry: Washer Hookup, Dryer Hookup, ElectricDryer Hookup, Laundry in Utility Room
Features
- Chandelier, Decorative/Designer Lighting Fixtures, Eat-in Kitchen, High Speed Internet, Kitchen Island, Open Floorplan, Pantry, Cable TV, Walk-In Closet(s), Wired for Sound
- Flooring: Luxury Vinyl Plank, Simulated Wood
- Windows: Window Coverings
- Has basement: No
- Number of fireplaces: 1
- Fireplace features: Gas, Gas Log, Living Room
Interior area
- Total interior livable area: 2,310 sqft
Property
Parking
- Total spaces: 2
- Parking features: Additional Parking, Covered, Driveway, Electric Gate, Garage, Garage Door Opener, Inside Entrance, Kitchen Level, Garage Faces Rear
- Attached garage spaces: 2
Features
- Levels: One
- Stories: 1
- Patio & porch: Rear Porch, Front Porch, Screened, Covered
- Exterior features: Rain Gutters
- Pool features: None
- Fencing: Back Yard,Fenced,Gate,Metal,Wood
Lot
- Size: 0.39 Acres
- Features: Back Yard, Interior Lot, Lawn, Landscaped, Many Trees, Sprinkler System
- Residential vegetation: Cleared
Details
- Parcel number: 02439174
Construction
Type & style
- Home type: SingleFamily
- Architectural style: Ranch,Detached
- Property subtype: Single Family Residence
Materials
- Brick, Frame, Wood Siding
- Foundation: Pillar/Post/Pier
- Roof: Asphalt
Condition
- Resale
- Year built: 1960
Utilities & green energy
- Sewer: Public Sewer
- Water: Public
- Utilities for property: Electricity Connected, Natural Gas Available, Sewer Available, Separate Meters, Water Available, Cable Available
Green energy
- Energy efficient items: Appliances, HVAC, Rain/Freeze Sensors, Thermostat, Water Heater
Community & HOA
Community
- Security: Security System, Smoke Detector(s)
- Subdivision: Ridgmar Add
HOA
- Has HOA: No
Location
- Region: Fort Worth
Financial & listing details
- Price per square foot: $292/sqft
- Tax assessed value: $527,404
- Annual tax amount: $9,021
- Date on market: 9/22/2026
- Listing terms: Cash,Conventional,FHA
- Road surface type: Asphalt
Estimated market value
Not available
Estimated sales range
Not available
Not available
Price history
| Date | Event | Price |
|---|---|---|
| 9/22/2026 | Listed for sale | $675,000+35%$292/sqft |
Source: NTREIS #21391468 Report a problem | ||
| 5/5/2022 | Sold | -- |
Source: Ebby Halliday REC solds #20007533_76116 Report a problem | ||
| 4/11/2022 | Pending sale | $499,999$216/sqft |
Source: NTREIS #20007533 Report a problem | ||
| 4/7/2022 | Contingent | $499,999$216/sqft |
Source: NTREIS #20007533 Report a problem | ||
| 3/23/2022 | Listed for sale | $499,999+41.6%$216/sqft |
Source: NTREIS #20007533 Report a problem | ||
| 10/5/2017 | Listing removed | $353,000$153/sqft |
Source: Northern Realty Group LLC #13640958 Report a problem | ||
| 9/8/2017 | Pending sale | $353,000$153/sqft |
Source: Northern Realty Group LLC #13640958 Report a problem | ||
| 8/16/2017 | Listed for sale | $353,000$153/sqft |
Source: Northern Realty Group LLC #13640958 Report a problem | ||
| 8/12/2017 | Pending sale | $353,000$153/sqft |
Source: Northern Realty Group LLC #13640958 Report a problem | ||
| 7/17/2017 | Price change | $353,000-1.4%$153/sqft |
Source: Northern Realty Group LLC #13640958 Report a problem | ||
| 7/5/2017 | Listed for sale | $358,000$155/sqft |
Source: Northern Realty Group LLC #13640958 Report a problem | ||
| 7/12/2016 | Listing removed | $358,000$155/sqft |
Source: Williams Trew - An Ebby Halliday Real Estate Company #13338945 Report a problem | ||
| 4/28/2016 | Price change | $358,000-2.7%$155/sqft |
Source: Williams Trew - An Ebby Halliday Real Estate Company #13338945 Report a problem | ||
| 3/16/2016 | Listed for sale | $368,000+111.5%$159/sqft |
Source: Williams Trew - An Ebby Halliday Real Estate Company #13338945 Report a problem | ||
| 7/9/2013 | Listing removed | $174,000$75/sqft |
Source: Hill Group Real Estate Services #11891942 Report a problem | ||
| 6/25/2013 | Price change | $174,000-19.8%$75/sqft |
Source: Hill Group Real Estate Services #11891942 Report a problem | ||
| 2/26/2013 | Price change | $217,000-3.1%$94/sqft |
Source: Hill Group Real Estate Services #11891942 Report a problem | ||
| 1/26/2013 | Listed for sale | $224,000+21.1%$97/sqft |
Source: Hill Group Real Estate Services #11891942 Report a problem | ||
| 5/23/2012 | Sold | -- |
Source: Agent Provided Report a problem | ||
| 3/17/2012 | Price change | $185,000-7.5%$80/sqft |
Source: Keller Williams Realty Arlingt #11700559 Report a problem | ||
| 3/7/2012 | Price change | $200,000-11.1%$87/sqft |
Source: Keller Williams Realty Arlingt #11700559 Report a problem | ||
| 1/1/2012 | Listed for sale | $225,000$97/sqft |
Source: Keller Williams Realty Arlingt #11700559 Report a problem | ||
Public tax history
| Year | Property taxes | Tax assessment |
|---|---|---|
| 2025 | $9,021 -6.7% | $527,404 |
| 2024 | $9,666 -5.3% | $527,404 -2.3% |
| 2023 | $10,205 +14.4% | $539,585 +14.7% |
| 2022 | $8,920 +4.5% | $470,547 +34.8% |
| 2021 | $8,534 -2% | $349,000 |
| 2020 | $8,707 +3.7% | $349,000 |
| 2019 | $8,395 -12.5% | $349,000 +0.1% |
| 2018 | $9,591 +71.8% | $348,664 -2.8% |
| 2017 | $5,583 +8.8% | $358,701 +66.5% |
| 2016 | $5,131 +7.4% | $215,480 +15.5% |
| 2015 | $4,776 | $186,500 |
| 2014 | $4,776 | $186,500 |
| 2013 | -- | $186,500 -12.7% |
| 2012 | -- | $213,700 -2.3% |
| 2011 | -- | $218,800 +7.9% |
| 2010 | -- | $202,800 +8% |
| 2009 | -- | $187,800 -12.9% |
| 2008 | -- | $215,600 +1.9% |
| 2007 | -- | $211,500 +6.3% |
| 2006 | -- | $199,000 -8.9% |
| 2005 | -- | $218,400 -9% |
| 2004 | -- | $240,100 +32.1% |
| 2003 | -- | $181,700 +5.2% |
| 2002 | -- | $172,700 +4.4% |
| 2001 | -- | $165,500 +39.1% |
| 2000 | -- | $119,000 |
Find assessor info on the county website
Monthly payment
Est. payment
Payment breakdown
Explore the cost of this home by adjusting the details. Changes won't be saved.Climate risks
Neighborhood: Ridgmar
Nearby schools
Schools provided by the listing agent
- Elementary: Phillips M
- Middle: Monnig
- High: Arlington Heights
- District: Fort Worth ISD
Source: NTREIS. This data may not be complete. We recommend contacting the local school district to confirm school assignments for this home.
Similar homes
- $535,0004 bd3 ba2.3k sqft6504 Genoa Rd, Fort Worth, TX 76116For Sale
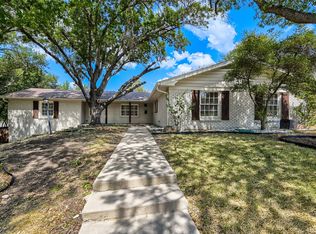 MLS ID #21388661, Daniel Cline. NTREIS
 - $549,9003 bd2 ba2.6k sqft1921 Dakar Rd E, Fort Worth, TX 76116For Sale
 MLS ID #21317455, Kaci Strawn. NTREIS
 - $550,0004 bd3 ba3k sqft1909 Dakar Rd E, Fort Worth, TX 76116For Sale
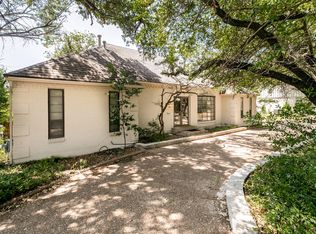 MLS ID #21349086, Becky Boeker. NTREIS
 - $585,0003 bd3 ba2.2k sqft3921 Clayton Rd E, Fort Worth, TX 76116For Sale
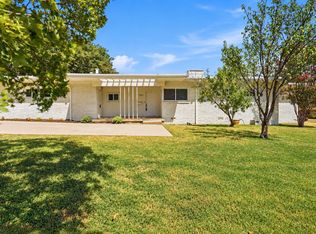 MLS ID #21380669, Joseph Berkes. NTREIS
