Skip main navigation
Sold for $265,000
  • $265,000

    1805 Euclid Ave, Covington, KY 41014

    3beds
    1,344sqft
    Single Family Residence, Residential
    Built in 1924
    4,791.6 Square Feet Lot
    $282,200 Zestimate®
    $197/sqft
    $1,696 Estimated rent

    Home value

    $282,200

    $254,000 - $313,000

    $1,696/mo

    Zestimate® history
    Loading
    Loading...

    Owner options

    List your home for rent

    $1,696/mo

    Rent Zestimate®

    Find your next renter with Zillow Rental Manager. Plus, with online applications, you can quickly screen prospective tenants – for free.

    Learn more

    $1,696/mo

    Rent Zestimate®

    Refinance and save

    $1,647/mo

    Est. payment

    Refinancing to a lower rate could help reduce your monthly payments and save thousands over the life of the loan.

    See today's rates

    $1,647/mo

    Est. payment

    Explore your selling options

    Work with a Zillow partner agent

    Leverage their expertise and Zillow's premium Showcase listings to get your home seen by more buyers.

    Get started

    List with your own agent

    Get your home in front of millions of buyers by listing it on Zillow.

    Learn how to do it

    Sell it yourself

    Take full control of how buyers see your home on Zillow by listing For Sale by Owner (FSBO).

    List your home

    What's special

    Detached garageFresh paintNew exterior door
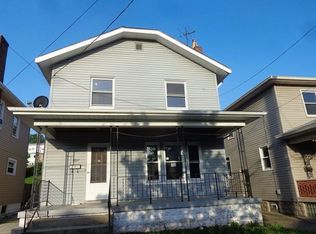
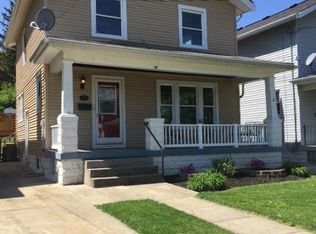
    The market has been waiting for this home to hit the market! The lucky next owners will have quite a house to be proud of! Seller has lovingly maintained this home and took the time to make it move in ready for the next person to unpack their bags! Home has fresh paint and is clean as can be! Appliances included, mechanics are all newer, and roof is 3 years new! Detached garage has a new exterior door installed within the last month! You will surely be impressed do not hesitate to schedule your showing! This home will not last long!

    Zillow last checked:

    Listing updated:

    Listed by:

    Katie Robbins Team 859-816-2502,

    Keller Williams Realty Services

    Bought with:

    Sara Hensley, 218848

    Cahill Real Estate Services

    Source: NKMLS,MLS#: 631392MLS Logo

    Facts & features

    Interior

    Bedrooms & bathrooms
    • Bedrooms: 3
    • Bathrooms: 2
    • Full bathrooms: 1
    • 1/2 bathrooms: 1
    Primary bedroom
    • Features: Hardwood Floors
    • Level: Second
    • Area: 180
    • Dimensions: 15 x 12
    Bedroom 2
    • Level: Second
    • Area: 132
    • Dimensions: 12 x 11
    Bedroom 3
    • Level: Second
    • Area: 100
    • Dimensions: 10 x 10
    Bathroom 2
    • Features: Full Finished Half Bath
    • Level: First
    • Area: 12.5
    • Dimensions: 5 x 2.5
    Dining room
    • Level: First
    • Area: 165
    • Dimensions: 11 x 15
    Entry
    • Level: First
    • Area: 32
    • Dimensions: 8 x 4
    Kitchen
    • Level: First
    • Area: 132
    • Dimensions: 11 x 12
    Living room
    • Level: First
    • Area: 154
    • Dimensions: 14 x 11
    Heating
    • Forced Air
    Cooling
    • Central Air
    Appliances
    • Included: Electric Cooktop, Electric Oven, Dishwasher, Dryer, Refrigerator, Washer, Humidifier
    • Laundry: In Basement
    Features
    • Laminate Counters, Storage, Entrance Foyer, Double Vanity, Ceiling Fan(s), High Ceilings, Natural Woodwork
    • Windows: Aluminum Clad Window(s), Double Hung, Vinyl Clad Window(s), Vinyl Frames
    • Basement: Full
    • Number of fireplaces: 1
    • Fireplace features: Inoperable
    Interior area
    • Total structure area: 1,344
    • Total interior livable area: 1,344 sqft

    Property

    Parking
    • Total spaces: 7
    • Parking features: Detached, Driveway, Garage, Garage Door Opener, Garage Faces Front, Off Street, Oversized
    • Garage spaces: 1.5
    • Has uncovered spaces: Yes
    Features
    • Levels: Two
    • Stories: 2
    • Patio & porch: Covered, Patio
    • Exterior features: Private Yard
    • Fencing: Metal,Partial,Privacy,Wood
    • Has view: Yes
    • View description: City, Neighborhood
    Lot
    • Size: 4,791 sqft
    • Dimensions: 37' x 150'
    • Features: Level
    Details
    • Additional structures: Garage(s)
    • Additional parcels included: HAWTHORN ADDN LOT 29
    • Parcel number: 0551210005.00
    • Zoning description: Residential

    Construction

    Type & style
    • Home type: SingleFamily
    • Architectural style: Traditional
    • Property subtype: Single Family Residence, Residential
    Materials
    • Aluminum Siding, Vinyl Siding
    • Foundation: Block
    • Roof: Shingle
    Condition
    • Existing Structure
    • New construction: No
    • Year built: 1924

    Utilities & green energy

    • Sewer: Public Sewer
    • Water: Public
    • Utilities for property: Cable Available

    Community & neighborhood

    Security
    • Security features: Security System, Smoke Detector(s)
    Location
    • Region: Covington

    Other

    Other facts
    • Road surface type: Paved

    Price history

    DateEventPrice
    5/12/2025Sold$265,000$197/sqft
    Source: NKMLS #631392 Report a problem
    4/16/2025Pending sale$265,000$197/sqft
    Source: NKMLS #631392 Report a problem
    4/10/2025Listed for sale$265,000+103.8%$197/sqft
    Source: NKMLS #631392 Report a problem
    1/17/2018Sold$130,000+141.1%$97/sqft
    Source: Public Record Report a problem
    3/9/2017Sold$53,910-10%$40/sqft
    Source: Agent Provided Report a problem
    12/20/2016Pending sale$59,900$45/sqft
    Source: Park Realtors #458201 Report a problem
    12/20/2016Listed for sale$59,900$45/sqft
    Source: Park Realtors #458201 Report a problem
    9/20/2016Listing removed$59,900$45/sqft
    Source: Park Realtors #458201 Report a problem
    9/6/2016Price change$59,900-6.7%$45/sqft
    Source: Park Realtors #458201 Report a problem
    7/30/2016Listed for sale$64,200+0.3%$48/sqft
    Source: Park Realtors #458201 Report a problem
    4/5/2016Sold$64,000-45.5%$48/sqft
    Source: Public Record Report a problem
    5/31/2006Sold$117,420+22.3%$87/sqft
    Source: Public Record Report a problem
    3/28/2003Sold$96,000+18.5%$71/sqft
    Source: Public Record Report a problem
    12/28/2001Sold$81,000$60/sqft
    Source: Public Record Report a problem

    Public tax history

    YearProperty taxesTax assessment
    2024$1,973 -1.3%$150,000
    2023$1,998 +0.8%$150,000
    2022$1,982 -0.1%$150,000 +15.4%
    2021$1,983 -19.8%$130,000
    2020$2,473 $130,000
    2019$2,473 +173.8%$130,000 +141.2%
    2018$903 $53,900 -54.1%
    2017$903 -75.9%$117,400
    2015$3,745 $117,400
    2014$3,745 +56.3%$117,400
    2013$2,396 $117,400
    2012-- $117,400
    2011-- $117,400
    2010-- $117,400
    2009-- $117,400
    2008-- $117,400
    2007-- $117,400 +22.3%
    2006-- $96,000
    2005-- $96,000
    2004-- $96,000 +18.5%
    2003-- $81,000
    2002-- $81,000 +55.8%
    2001-- $52,000
    2000-- $52,000

    Find assessor info on the county website

    Neighborhood: 41014

    Nearby schools

    GreatSchools rating
    Schools provided by the listing agent
    • Elementary: Glenn O. Swing Elementary
    • Middle: Holmes Middle School
    • High: Holmes Senior High

    Source: NKMLS. This data may not be complete. We recommend contacting the local school district to confirm school assignments for this home.

    Get a cash offer in 3 minutes
    Find out how much your home could sell for in as little as 3 minutes with a no-obligation cash offer.
    Estimated market value
    $282,200
    Get a cash offer in 3 minutes
    Find out how much your home could sell for in as little as 3 minutes with a no-obligation cash offer.
    Estimated market value
    $282,200