A beautiful two-story Spanish home in the Mission District of San Marino. Start your tour under the high wood-beamed ceiling; this home boasts three ensuite bedrooms upstairs, one bed and one bath downstairs, perfect as a guest room or an office. Spacious master bedroom with French doors open to a balcony of treetop view looking out to a serene backyard; A generous sized built-in closet and a luxurious master bath with a free-standing bathtub, separate shower, and double sink complete the master bedroom quarter. All bedroom suites are furnished with ceiling fans and bidets. Custom Sierra Pacific wood windows throughout and the skylight above the wide glass railing staircase, all bring in ample amount of natural sunlight. Living room adorned by an oversized picturesque window under a high ceiling. Open style floor plan flows easily into the family room, with an expansive bi-folding French doors that open to a relaxing travertine porch under the customed deck ceiling, creating an inside/outside living, looking out to the sprawling backyard. A gourmet kitchen equipped with Viking appliances, including a dishwasher, cooktop/oven, range, refrigerator, and a wine fridge, accompanied by a spacious pantry and a large counter/ breakfast bar. Detached two-car garage with EV chargers, two separate AC/heating units; Bluetooth remote-control lighting, sprinkler, and security systems. This newer home was renovated extensively back in 2019 and it is now ready for a new family to enjoy!
Sold for $3,150,000
Street View
Listed by: COMPASS • Jennifer Chan • Contact: 626-991-1132
Bought with: Wetrust Realty
$3,150,000
1805 Euclid Ave, San Marino, CA 91108
4beds
2,662sqft
Single Family Residence
Built in 2019
8,055 Square Feet Lot
$3,092,200 Zestimate®
$1,183/sqft
$7,479 Estimated rent
Home value
$3,092,200
$2.91M - $3.31M
$7,479/mo
Zestimate® history
Owner options
List your home for rent
$7,479/mo
Rent Zestimate®
Find your next renter with Zillow Rental Manager. Plus, with online applications, you can quickly screen prospective tenants – for free.
$7,479/mo
Rent Zestimate®
Refinance and save
$20,067/mo
Est. payment
Refinancing to a lower rate could help reduce your monthly payments and save thousands over the life of the loan.
$20,067/mo
Est. payment
Explore your selling options
Work with a Zillow partner agent
Leverage their expertise and Zillow's premium Showcase listings to get your home seen by more buyers.
Get startedList with your own agent
Get your home in front of millions of buyers by listing it on Zillow.
Learn how to do itSell it yourself
Take full control of how buyers see your home on Zillow by listing For Sale by Owner (FSBO).
List your homeWhat's special
Zillow last checked:
Listing updated:
Listed by:
Jennifer Chan DRE #01780218 626-991-1132,
COMPASS
Bought with:
GUANYU CHEN, DRE #02083179
Wetrust Realty
SHAWN LI, DRE #02036571
Wetrust Realty
Source: CRMLS,MLS#: P1-18592 Originating MLS: California Regional MLS (Ventura & Pasadena-Foothills AORs)
Originating MLS: California Regional MLS (Ventura & Pasadena-Foothills AORs)Facts & features
Interior
Bedrooms & bathrooms
- Bedrooms: 4
- Bathrooms: 4
- Full bathrooms: 1
- 3/4 bathrooms: 3
Rooms
- Room types: Family Room, Living Room, Primary Bedroom, Other, Pantry
Primary bedroom
- Features: Primary Suite
Other
- Features: Walk-In Closet(s)
Pantry
- Features: Walk-In Pantry
Heating
- Central
Cooling
- Central Air, Zoned
Appliances
- Included: Dishwasher, Gas Oven, Gas Range, Microwave, Refrigerator
- Laundry: Washer Hookup, Gas Dryer Hookup
Features
- Balcony, Ceiling Fan(s), High Ceilings, Pantry, Primary Suite, Walk-In Pantry, Walk-In Closet(s)
- Has fireplace: No
- Fireplace features: None
- Common walls with other units/homes: No Common Walls
Interior area
- Total interior livable area: 2,662 sqft
Property
Parking
- Total spaces: 2
- Parking features: Garage
- Garage spaces: 2
Features
- Levels: Two
- Stories: 2
- Patio & porch: Covered, Porch
- Pool features: None
- Spa features: None
- Fencing: None
- Has view: Yes
- View description: Trees/Woods
Lot
- Size: 8,055 Square Feet
- Features: Back Yard, Front Yard, Sprinklers In Rear, Sprinklers Timer, Sprinklers On Side
Details
- Parcel number: 5324010032
- Special conditions: Standard
Construction
Type & style
- Home type: SingleFamily
- Property subtype: Single Family Residence
Condition
- Year built: 2019
Utilities & green energy
- Sewer: Sewer Tap Paid
- Water: Public
Community & HOA
Community
- Features: Street Lights
Location
- Region: San Marino
Financial & listing details
- Price per square foot: $1,183/sqft
- Date on market: 7/21/2024
- Cumulative days on market: 10 days
- Listing terms: Cash to New Loan
Price history
| Date | Event | Price |
|---|---|---|
| 9/17/2024 | Sold | $3,150,000-1.6%$1,183/sqft |
Source:  CRMLS #P1-18592 Report a problem CRMLS #P1-18592 Report a problem | ||
| 9/3/2024 | Pending sale | $3,200,000$1,202/sqft |
Source: CRMLS #P1-18592 Report a problem | ||
| 8/14/2024 | Contingent | $3,200,000$1,202/sqft |
Source: CRMLS #P1-18592 Report a problem | ||
| 7/21/2024 | Listed for sale | $3,200,000$1,202/sqft |
Source: CRMLS #P1-18592 Report a problem | ||
Public tax history
Tax history is unavailable.
Neighborhood: Mission District
Nearby homes
- $3,150,0004 bd4 ba2.6k sqft1805 S Euclid Ave, San Marino, CA 91108Sold
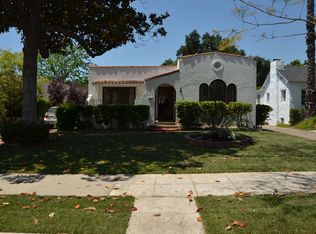
- $2,228,5004 bd2 ba2.1k sqft1813 S Euclid Ave, San Marino, CA 91108Off Market
- $1,600,3002 bd1 ba1.1k sqft1797 S Euclid Ave, San Marino, CA 91108Off Market

- $2,774,8004 bd3 ba2.6k sqft1821 S Euclid Ave, San Marino, CA 91108Off Market

- $2,630,6004 bd2 ba2.5k sqft1789 S Euclid Ave, San Marino, CA 91108Off Market
- $2,768,6005 bd3 ba2.3k sqft1829 S Euclid Ave, San Marino, CA 91108Off Market
- $1,946,4003 bd3 ba1.5k sqft1781 S Euclid Ave, San Marino, CA 91108Off Market
- $1,900,0004 bd4 ba2.2k sqft1834 McFarlane St, San Marino, CA 91108Sold
Nearby schools
GreatSchools rating
- 10/10Valentine Elementary SchoolGrades: K-5Distance: 1.4 mi
- 9/10Huntington Middle SchoolGrades: 6-8Distance: 1.5 mi
- 10/10San Marino High SchoolGrades: 9-12Distance: 2.5 mi
Get a cash offer in 3 minutes
Find out how much your home could sell for in as little as 3 minutes with a no-obligation cash offer.
Estimated market value
$3,092,200
Get a cash offer in 3 minutes
Find out how much your home could sell for in as little as 3 minutes with a no-obligation cash offer.
Estimated market value
$3,092,200
- California
- Los Angeles County
- San Marino
- 91108
- Mission District
- 1805 Euclid Ave
Nearby cities
Nearby neighborhoods
Nearby zip codes
Other San Marino Topics
