Spacious, well built, ranch style home on a large Henrico County lot! This one owner home has been lovingly maintained and is ready for its next chapter. A paved drive leads you to the concrete sidewalk and country front porch. From the entry hall and to the left a carpeted living room leads to the formal dining room which features chair railing, crown molding and a window to the eat-in kitchen. All appliances convey! The cozy family room boasts a brick, wood-burning, fireplace and offers a perfect space for taking in a movie and enjoying the company of loved ones. Next, there's an expansive flex room that be a rec room, hobby space, or large home office! The master suite offers a generously sized bedroom complete with a full bath and walk-in closet. Two more carpeted bedrooms, a full hall bathroom and a large laundry/ utility room round out the room count. Other features you'll appreciate include the rear deck, replacement windows, dimensional shingled roof, pull down attic stairs and a brand new heat pump (2023) along with electric baseboard back-up! There's no through traffic here and the private back yard is sure to be appreciated. And what a location! This one is walking distance from the local elementary school and I-295 can be accessed in a few minutes. From here, you'll enjoy easy commutes to downtown Richmond, Mechanicsville, Richmond International Airport and all surrounding counties! Shopping, dining and more can be found close by along with local historic sites, rivers, golf courses and wineries. This one will appeal to investors and owner occupants alike and is priced to allow for cosmetic updates making it a wonderful opportunity for its next fortunate owner.
Sold for $299,900
$299,900
1805 Evanrude Pl, Sandston, VA 23150
3beds
1,716sqft
Single Family Residence
Built in 1990
0.78 Acres Lot
$348,800 Zestimate®
$175/sqft
$2,255 Estimated rent
Home value
$348,800
$331,000 - $366,000
$2,255/mo
Zestimate® history
Owner options
List your home for rent
$2,255/mo
Rent Zestimate®
Find your next renter with Zillow Rental Manager. Plus, with online applications, you can quickly screen prospective tenants – for free.
$2,255/mo
Rent Zestimate®
Refinance and save
$1,922/mo
Est. payment
Refinancing to a lower rate could help reduce your monthly payments and save thousands over the life of the loan.
$1,922/mo
Est. payment
Explore your selling options
Work with a Zillow partner agent
Leverage their expertise and Zillow's premium Showcase listings to get your home seen by more buyers.
Get startedList with your own agent
Get your home in front of millions of buyers by listing it on Zillow.
Learn how to do itSell it yourself
Take full control of how buyers see your home on Zillow by listing For Sale by Owner (FSBO).
List your homeWhat's special
Ranch style homePaved driveLarge home officeHobby spaceExpansive flex roomRec roomGolf courses
Zillow last checked:
Listing updated:
Listed by:
Chad Seay 804-559-2665,
Seay Real Estate
Bought with:
Imani Williams, 0225249032
River City Blues Realty LLC
Source: CVRMLS,MLS#: 2401018 Originating MLS: Central Virginia Regional MLS
Originating MLS: Central Virginia Regional MLSFacts & features
Interior
Bedrooms & bathrooms
- Bedrooms: 3
- Bathrooms: 2
- Full bathrooms: 2
Primary bedroom
- Description: Suite w/ Full Bath & Walk-in Closet!
- Level: First
- Dimensions: 13.2 x 11.4
Bedroom 2
- Description: Carpet. Ceiling Fan.
- Level: First
- Dimensions: 13.5 x 9.8
Bedroom 3
- Description: Carpet
- Level: First
- Dimensions: 12.9 x 10.0
Dining room
- Description: Carpet. Chair Rail. Crown Molding.
- Level: First
- Dimensions: 11.7 x 11.5
Family room
- Description: Brick, Wood Burning, Fireplace. Ceiling Fan.
- Level: First
- Dimensions: 16.4 x 13.4
Foyer
- Description: Vinyl and Carpet.
- Level: First
- Dimensions: 0 x 0
Other
- Description: Tub & Shower
- Level: First
Kitchen
- Description: Eat-in. Refrigerator & Stove/Oven Stay.
- Level: First
- Dimensions: 13.3 x 11.7
Laundry
- Description: Washer & Dryer Stay!
- Level: First
- Dimensions: 0 x 0
Living room
- Description: Carpet.
- Level: First
- Dimensions: 12.8 x 11.6
Recreation
- Description: Or Office, Hobby Room, Movie Room.
- Level: First
- Dimensions: 17.0 x 11.2
Heating
- Electric, Heat Pump
Cooling
- Central Air
Appliances
- Included: Dryer, Electric Cooking, Electric Water Heater, Oven, Refrigerator, Stove, Washer
- Laundry: Washer Hookup, Dryer Hookup
Features
- Bedroom on Main Level, Ceiling Fan(s), Separate/Formal Dining Room, Eat-in Kitchen, Main Level Primary, Walk-In Closet(s)
- Flooring: Carpet, Vinyl
- Windows: Thermal Windows
- Basement: Crawl Space
- Attic: Floored,Pull Down Stairs
- Number of fireplaces: 1
- Fireplace features: Masonry, Wood Burning
Interior area
- Total interior livable area: 1,716 sqft
- Finished area above ground: 1,716
Property
Parking
- Parking features: Driveway, Off Street, Oversized, Paved
- Has uncovered spaces: Yes
Features
- Levels: One
- Stories: 1
- Patio & porch: Front Porch, Deck
- Exterior features: Deck, Paved Driveway
- Pool features: None
- Fencing: None
Lot
- Size: 0.78 Acres
- Features: Level
- Topography: Level
Details
- Parcel number: 8347221377
- Zoning description: R2AC
Construction
Type & style
- Home type: SingleFamily
- Architectural style: Ranch
- Property subtype: Single Family Residence
Materials
- Drywall, Frame, Vinyl Siding
- Roof: Composition
Condition
- Resale
- New construction: No
- Year built: 1990
Utilities & green energy
- Sewer: Septic Tank
- Water: Public
Community & HOA
Community
- Subdivision: Oak Hill Estates
Location
- Region: Sandston
Financial & listing details
- Price per square foot: $175/sqft
- Tax assessed value: $294,800
- Annual tax amount: $2,505
- Date on market: 1/14/2026
- Ownership: Individuals
- Ownership type: Sole Proprietor
Price history
| Date | Event | Price |
|---|---|---|
| 4/23/2024 | Sold | $299,900$175/sqft |
Source:  CVRMLS #2401018 Report a problem CVRMLS #2401018 Report a problem | ||
| 1/19/2024 | Pending sale | $299,900$175/sqft |
Source: CVRMLS #2401018 Report a problem | ||
| 1/13/2024 | Listed for sale | $299,900$175/sqft |
Source: CVRMLS #2401018 Report a problem | ||
Public tax history
| Year | Property taxes | Tax assessment |
|---|---|---|
| 2025 | $2,655 +6% | $319,900 +8.5% |
| 2024 | $2,506 | $294,800 |
| 2023 | $2,506 +8.2% | $294,800 +8.2% |
| 2022 | $2,316 +27.7% | $272,500 +30.7% |
| 2021 | $1,814 +11.7% | $208,500 +6.9% |
| 2020 | $1,623 +9% | $195,000 +4.5% |
| 2019 | $1,489 | $186,600 +9% |
| 2018 | $1,489 | $171,200 +3.1% |
| 2017 | -- | $166,100 +4.3% |
| 2016 | $693 +3.3% | $159,300 |
| 2015 | $671 | $159,300 +3.3% |
| 2014 | $671 | $154,200 -7.6% |
| 2013 | -- | $166,800 |
| 2012 | -- | $166,800 -7.8% |
| 2011 | -- | $180,900 |
| 2010 | -- | $180,900 -4.5% |
| 2009 | -- | $189,500 |
| 2008 | -- | -- |
| 2006 | -- | -- |
| 2005 | -- | -- |
| 2004 | -- | -- |
| 2003 | -- | -- |
| 2002 | -- | -- |
| 2001 | -- | $117,800 +7.2% |
| 2000 | -- | $109,900 |
Find assessor info on the county website
Neighborhood: 23150
Nearby homes
- $311,3003 bd2 ba1.4k sqft1809 Evanrude Pl, Sandston, VA 23150Off Market
- $296,6003 bd2 ba1.3k sqft437 Evanrude Ln, Sandston, VA 23150Off Market
- $257,5003 bd2 ba1.2k sqft433 Evanrude Ln, Sandston, VA 23150Sold
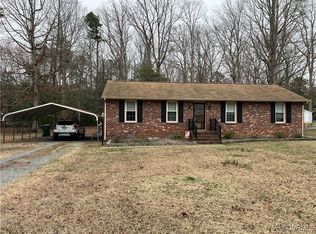
- $334,1004 bd2 ba1.7k sqft441 Evanrude Ln, Sandston, VA 23150Off Market
- $335,4003 bd2 ba1.5k sqft1813 Evanrude Pl, Sandston, VA 23150Off Market
- $322,6003 bd2 ba1.2k sqft429 Evanrude Ln, Sandston, VA 23150Off Market
- $325,5003 bd2 ba1.6k sqft445 Evanrude Ln, Sandston, VA 23150Off Market
- $309,9003 bd2 ba1.2k sqft1904 Evanrude Ct, Sandston, VA 23150Off Market
Nearby schools
GreatSchools rating
- 1/10Donahoe Elementary SchoolGrades: PK-5Distance: 0.4 mi
- 2/10Elko Middle SchoolGrades: 6-8Distance: 4 mi
- 2/10Highland Springs High SchoolGrades: 9-12Distance: 2 mi
Schools provided by the listing agent
- Elementary: Donahoe
- Middle: Elko
- High: Highland Springs
Source: CVRMLS. This data may not be complete. We recommend contacting the local school district to confirm school assignments for this home.
Get a cash offer in 3 minutes
Find out how much your home could sell for in as little as 3 minutes with a no-obligation cash offer.
Estimated market value
$348,800
Get a cash offer in 3 minutes
Find out how much your home could sell for in as little as 3 minutes with a no-obligation cash offer.
Estimated market value
$348,800
- Virginia
- Henrico County
- Sandston
- 23150
- 1805 Evanrude Pl
