Skip main navigation
For sale
  • Price increase: $30K (7/16)
    $329,950

    1805 Exmore Ave, Deltona, FL 32725

    3beds
    1,506sqft
    : 
    Loading
    Get pre-qualified
    Single Family Residence
    Built in 1989
    10,000 Square Feet Lot
    $324,900 Zestimate®
    $219/sqft
    $-- HOA

    What's special

    Modern dark wood cabinetryStunning newly remodeled kitchenHandy storage shedSleek quartz countertopsOversized drivewayStainless steel appliancesPrivate primary suite
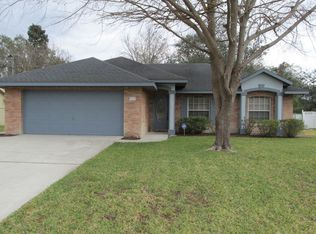
    Welcome Home to 1805 Exmore Ave! Nestled on a quiet, serene street in a well-established Deltona neighborhood, this beautifully updated 3-bedroom, 2-bathroom home offers the perfect blend of modern style and total peace of mind. Step inside to discover a bright, open-concept split floor plan featuring easy-care ceramic tile flooring throughout and elegant acacia wood floors in the spacious family room. The heart of the home is the stunning, newly remodeled kitchen—opened up to the living space and showcasing modern dark wood cabinetry, sleek quartz countertops, and stainless steel appliances. Retreat to the private primary suite, which features freshly upgraded master bath finishes. Major high-ticket items have already been handled for you: a newer roof (2020), a fully rebuilt A/C system (2025), and a full-home water filtration system for pristine water quality. As a huge bonus, the washer and dryer are included in the sale! Outside, the massive, fully fenced backyard features a handy storage shed and endless space for outdoor entertaining, pets, or a future pool. With an oversized driveway, a rear/side-entry 2-car garage, and no HOA, you have plenty of room to easily park your boat, trailer, or RV. Location is everything: Enjoy quiet, suburban living while staying just 5 minutes from I-4, 25 minutes from the beaches of New Smyrna, and 30 minutes from downtown Orlando. Schedule your private tour today!
    5 hours
    |
    103
    |
    5
    |

    Zillow last checked:

    Listing updated:

    Listed by:

    Pedro Zerpa 786-806-6533,

    LPT REALTY, LLC 877-366-2213

    Source: Stellar MLS,MLS#: O6425094MLS LogoOriginating MLS: Osceola

    Loading...

      Facts & features

      Interior

      Bedrooms & bathrooms
      • Bedrooms: 3
      • Bathrooms: 2
      • Full bathrooms: 2
      Rooms
      • Room types: Florida Room
      Primary bedroom
      • Features: En Suite Bathroom, Walk-In Closet(s)
      • Level: First
      • Area: 195 Square Feet
      • Dimensions: 15x13
      Bedroom 2
      • Features: Built-in Closet
      • Level: First
      • Area: 140 Square Feet
      • Dimensions: 14x10
      Bedroom 3
      • Features: Built-in Closet
      • Level: First
      • Area: 140 Square Feet
      • Dimensions: 14x10
      Primary bathroom
      • Features: Shower No Tub, Built-in Closet
      • Level: First
      Dining room
      • Level: First
      • Area: 90 Square Feet
      • Dimensions: 10x9
      Florida room
      • Level: First
      • Area: 264 Square Feet
      • Dimensions: 24x11
      Kitchen
      • Features: Pantry
      • Level: First
      • Area: 117 Square Feet
      • Dimensions: 9x13
      Laundry
      • Level: First
      • Area: 35 Square Feet
      • Dimensions: 5x7
      Living room
      • Level: First
      • Area: 322 Square Feet
      • Dimensions: 23x14
      Heating
      • Electric
      Cooling
      • Central Air
      Appliances
      • Included: Dishwasher, Disposal, Dryer, Electric Water Heater, Kitchen Reverse Osmosis System, Microwave, Range, Refrigerator, Washer, Water Purifier, Whole House R.O. System
      • Laundry: Inside
      Features
      • Ceiling Fan(s), High Ceilings, Kitchen/Family Room Combo, Living Room/Dining Room Combo, Open Floorplan, Solid Wood Cabinets
      • Flooring: Ceramic Tile, Engineered Hardwood
      • Doors: French Doors
      • Has fireplace: No
      Interior area
      • Total structure area: 1,944
      • Total interior livable area: 1,506 sqft

      Property

      Parking
      • Total spaces: 2
      • Parking features: Driveway
      • Attached garage spaces: 2
      • Has uncovered spaces: Yes
      Features
      • Levels: One
      • Stories: 1
      • Patio & porch: Front Porch, Patio
      • Exterior features: Private Yard
      • Fencing: Chain Link
      Lot
      • Size: 10,000 Square Feet
      • Dimensions: 80 x 125
      Details
      • Additional structures: Shed(s)
      • Parcel number: 813065040060
      • Zoning: R-1A
      • Special conditions: None

      Construction

      Type & style
      • Home type: SingleFamily
      • Property subtype: Single Family Residence
      Materials
      • Block
      • Foundation: Block, Slab
      • Roof: Shingle
      Condition
      • Completed
      • New construction: No
      • Year built: 1989

      Utilities & green energy

      • Sewer: Septic Tank
      • Water: Public
      • Utilities for property: BB/HS Internet Available, Electricity Connected, Fiber Optics

      Community & HOA

      Community
      • Security: Smoke Detector(s), Fire/Smoke Detection Integration
      • Pet fee: $0 monthly
      • Subdivision: DELTONA LAKES UNIT 65
      HOA
      • Has HOA: No
      Location
      • Region: Deltona

      Financial & listing details

      • Price per square foot: $219/sqft
      • Tax assessed value: $279,177
      • Annual tax amount: $4,764
      • Date on market: 7/16/2026
      • Listing terms: Cash,Conventional,FHA,Other,VA Loan
      • Ownership: Fee Simple
      • Total actual rent: 0
      • Electric utility on property: Yes
      • Road surface type: Asphalt

        Estimated market value

        $324,900

        $309,000 - $341,000

        $2,187/mo

        Price history

        DateEventPrice
        7/16/2026Price change$329,950+10%$219/sqft
        Source: Stellar MLS #O6425094 Report a problem
        12/28/2022Pending sale$299,995$199/sqft
        Source: Stellar MLS #O6052105 Report a problem
        11/17/2022Listed for sale$299,995-3.2%$199/sqft
        Source: Stellar MLS #O6052105 Report a problem
        10/21/2022Listing removed--
        Source: Stellar MLS #O6052105 Report a problem
        8/14/2022Listed for sale$310,000+82.4%$206/sqft
        Source: Stellar MLS #O6052105 Report a problem
        5/13/2017Sold$170,000$113/sqft
        Source: Public Record Report a problem
        3/17/2017Listed for sale$170,000$113/sqft
        Source: HOME WISE REALTY GROUP, INC. #O5498262 Report a problem

        Public tax history

        YearProperty taxesTax assessment
        2025$4,764 +2.1%$273,636 +2.9%
        2024$4,668 +59.4%$265,925 +51.5%
        2023$2,928 +1.2%$175,501 +3%
        2022$2,894 $170,389 +3%
        2021-- $165,426 +1.4%
        2020$2,930 $163,142 +2.3%
        2019$2,930 -1.1%$159,474 +13.1%
        2018$2,963 -17.4%$140,957 +117.7%
        2017$3,587 +265.8%$64,747 +2.1%
        2016$980 +1.3%$63,415 +0.7%
        2015$968 +0.5%$62,974 +0.8%
        2014$963 $62,474 +1.5%
        2013-- $61,551 +1.7%
        2012-- $60,522 +2.5%
        2011-- $59,026 -19%
        2010-- $72,868 -10.3%
        2009-- $81,192 +3.1%
        2007-- $78,749 -0.5%
        2006-- $79,133 +6.1%
        2005-- $74,590 +3%
        2004-- $72,417 +1.9%
        2003-- $71,067 +2.4%
        2002-- $69,401 +1.6%
        2001-- $68,309 +1.8%
        2000-- $67,079
        Find assessor info on the county website

        Monthly payment

        Est. payment

        Payment breakdown

        Explore the cost of this home by adjusting the details. Changes won't be saved.
        All calculations are estimates and provided by Zillow, Inc. for informational purposes only. Actual amounts may vary.
        HOA fees may include property taxes on listings classified as Co-Ops. Contact the listing agent and/or owner for fee details.
        Mortgage interest rates are dependent on a number of factors, including credit score, down payment, and repayment length. Interest rate data provided by Zillow Group Marketplace, Inc. as of 1/1/1970 from various mortgage lenders with which we have lead or other similar arrangements; the Estimated Payment is an average of those rates.
        See how much you could borrow to make a competitive offer.

        Climate risks

        Neighborhood: 32725

        Getting around

        27 / 100
        Car-Dependent
        35 / 100
        Somewhat Bikeable

        Nearby schools

        GreatSchools rating

        A local agent can set up tours, give advice and negotiate with sellers.

        A local lender can help you make sure your offer is ready when you are.

        Browse local experts

        Similar homes