Skip main navigation
Off market
  • $325,800

    1805 Exposition Dr #1805, Williamstown, NJ 08094

    3beds
    1,480sqft
    SingleFamily
    Built in 2012
    1,306 Square Feet Lot
    $325,800 Zestimate®
    $220/sqft
    $2,664 Estimated rent

    Home value

    $325,800

    $310,000 - $342,000

    $2,664/mo

    Zestimate® history
    Loading
    Loading...

    Owner options

    List your home for rent

    $2,664/mo

    Rent Zestimate®

    Find your next renter with Zillow Rental Manager. Plus, with online applications, you can quickly screen prospective tenants – for free.

    Learn more

    $2,664/mo

    Rent Zestimate®

    Refinance and save

    $2,587/mo

    Est. payment

    Refinancing to a lower rate could help reduce your monthly payments and save thousands over the life of the loan.

    See today's rates

    $2,587/mo

    Est. payment

    Explore your selling options

    Work with a Zillow partner agent

    Leverage their expertise and Zillow's premium Showcase listings to get your home seen by more buyers.

    Get started

    List with your own agent

    Get your home in front of millions of buyers by listing it on Zillow.

    Learn how to do it

    Sell it yourself

    Take full control of how buyers see your home on Zillow by listing For Sale by Owner (FSBO).

    List your home

    What's special

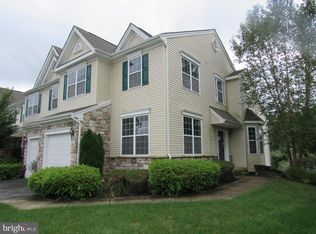
    Welcome to "The Village Townhomes of Amberleigh" at its finest! You will immediately fall in love with this amazing, meticulously maintained, absolutely move in ready town-home! This one could surely be the "MODEL HOME" offering upgrades galore and a "Decorator's Touch". The main floor entrance allows for easy access to living area! Open floor plan where your living, dining and kitchen are one large open area for easy entertaining. The kitchen offers 42" high end cabinetry, an island with extra storage and prep space, recessed lighting, 4 burner gas range, built-in microwave and stainless appliance package. The dining area features a French Door leading your future outdoor area! Use your imagination! This could be amazing considering you back to the wooded area! Entire main floor offers 9-ft Ceilings, magnificent rosewood finished hardwoods, fresh neutral paint and Recessed Lighting. A guest half bath and access to the garage complete this level! The Upper Floor has 3 Bedrooms. Master Bedroom Suite includes Master Bath with upgraded Carrera marble/tile surround and Carrera Marble Flooring, vanity, upgraded fixtures, and an amazing walk-in closet. Second bedroom also has a walk-in closet! The main bath features fresh paint a tile surround, updated fixtures and vanity. And don't forget the Full finished basement! This space houses an office area, and the main room can be used as media, game room, theater or craft/play room and there is still plenty of room for storage! Don't forget the rough-in Full bath plumbing down in the basement add your bath whenever needed! Home was professionally painted with some modern accents. Absolutely stunning property! Homeowners have open access to the club house which is conveniently in walking distance to this unit. Enjoy the fitness center, outdoor pool, billiard room, card room, cozy sitting room with stone fireplace, formal banquet room and a playground. There is plenty of parking spaces for your guests. All of this and easy access to major highways, nearby shopping, entertainment and eateries! Property IS IN the area eligible for 100% USDA financing! This one is SCREAMING YOUR NAME!!! Don't hesitate! Make your appointment today!

    This property is off market, which means it's not currently listed for sale or rent on Zillow. This may be different from what's available on other websites or public sources.

    Facts & features

    Interior

    Bedrooms & bathrooms
    • Bedrooms: 3
    • Bathrooms: 3
    • Full bathrooms: 2
    • 1/2 bathrooms: 1
    Heating
    • Forced air, Gas
    Cooling
    • Central
    Appliances
    • Included: Dishwasher, Microwave, Range / Oven
    Features
    • Ceiling Fan(s), Kitchen Island, Recessed Lighting, Walk-In Closet(s), Dining Area, Carpet, Open Floorplan, Wood Floors, Combination Dining/Living, Combination Kitchen/Dining, Combination Kitchen/Living, Tub Shower, Primary Bath(s)
    • Flooring: Hardwood
    Interior area
    • Total interior livable area: 1,480 sqft
    • Finished area below ground: 0

    Property

    Parking
    • Total spaces: 1
    • Parking features: Garage - Attached
    Features
    • Exterior features: Stone, Vinyl
    • Pool features: Gunite, Community, Fenced
    Lot
    • Size: 1,306 Square Feet
    Details
    • Parcel number: 11001100407000890000C1805
    • Special conditions: Standard

    Construction

    Type & style
    • Home type: SingleFamily
    • Architectural style: Traditional, Colonial
    Condition
    • Year built: 2012

    Community & HOA

    HOA
    • Has HOA: Yes
    • HOA fee: $215 monthly
    Location
    • Region: Williamstown
    • Municipality: MONROE TWP

    Financial & listing details

    • Price per square foot: $220/sqft
    • Tax assessed value: $179,100
    • Annual tax amount: $6,559

    Price history

    DateEventPrice
    3/9/2021Sold$198,000-1%$134/sqft
    Source: Public Record Report a problem
    1/5/2021Pending sale$200,000$135/sqft
    Source: Bright MLS #NJGL265110 Report a problem
    12/29/2020Contingent$200,000$135/sqft
    Source: Berkshire Hathaway HomeServices Fox & Roach via Local MLS #NJGL265110 Report a problem
    12/14/2020Pending sale$200,000$135/sqft
    Source: BHHS Fox & Roach-Washington-Gloucester #NJGL265110 Report a problem
    10/8/2020Listed for sale$200,000+1.3%$135/sqft
    Source: BHHS Fox & Roach-Washington-Gloucester #NJGL265110 Report a problem
    4/9/2020Listing removed$197,500$133/sqft
    Source: BHHS Fox & Roach Washington-Gloucester Home Marketing Center #NJGL245988 Report a problem
    10/2/2019Price change$197,500-1.2%$133/sqft
    Source: BHHS Fox & Roach Washington-Gloucester Home Marketing Center #NJGL245988 Report a problem
    8/8/2019Listed for sale$199,890+156.3%$135/sqft
    Source: BHHS Fox & Roach-Washington-Gl #NJGL245988 Report a problem
    6/10/2009Sold$78,000$53/sqft
    Source: Public Record Report a problem

    Public tax history

    YearProperty taxesTax assessment
    2025$6,559 $179,100
    2024$6,559 +0.7%$179,100
    2023$6,510 +0.5%$179,100
    2022$6,480 +1.7%--
    2019$6,369 $179,100
    2018$6,369 -1%$179,100 -2.7%
    2017$6,434 +2.9%$184,000
    2016$6,250 +3%$184,000
    2015$6,068 +9.7%$184,000
    2014$5,532 +409.4%$184,000 +386.8%
    2013$1,086 +1.5%$37,800
    2012$1,070 +1.9%$37,800
    2011$1,050 +3.9%$37,800
    2010$1,011 -11.8%$37,800
    2009$1,147 $37,800 -16%
    2008-- $45,000 +190.3%
    2007-- $15,500
    Find assessor info on the county website

    Neighborhood: 08094

    Nearby schools

    GreatSchools rating
    Schools provided by the listing agent
    • Middle: WILLIAMSTOWN
    • High: WILLIAMSTOWN
    • District: MONROE TOWNSHIP PUBLIC SCHOOLS

    Source: The MLS. This data may not be complete. We recommend contacting the local school district to confirm school assignments for this home.

    Get a cash offer in 3 minutes
    Find out how much your home could sell for in as little as 3 minutes with a no-obligation cash offer.
    Estimated market value
    $325,800
    Get a cash offer in 3 minutes
    Find out how much your home could sell for in as little as 3 minutes with a no-obligation cash offer.
    Estimated market value
    $325,800