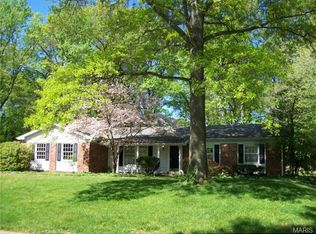
Welcome to this brick ranch, located on a cul de sac in a prime location. The generous foyer is flanked by a spacious living room with fireplace and a dining room perfect for everyday use or dinner parties. Beyond that you’ll find a newer kitchen, opening to a family room and a screen porch that overlooks the back yard with a lush lawn and mature trees. In addition, this home has a primary suite which leads to a brick patio, 3 add’l bedrooms with a 2nd full bath on the main level, wood floors, 2 car side entry garage and great proximity to schools, restaurants, shopping and hospitals. *'Other' dimension is Screened in porch.
Showings start Thursday 6/5 at 11:00am
Closed
Listed by: Laura McCarthy- Clayton • Sara J Jensen • Contact: 314-443-8884
Bought with: Confluence Realty Advisors, LLC
Price Unknown
1805 Firethorn Dr, Saint Louis, MO 63131
4beds
2,037sqft
Single Family Residence
Built in 1963
0.47 Acres Lot
$776,900 Zestimate®
$--/sqft
$3,490 Estimated rent
Home value
$776,900
$715,000 - $847,000
$3,490/mo
Zestimate® history
Owner options
List your home for rent
$3,490/mo
Rent Zestimate®
Find your next renter with Zillow Rental Manager. Plus, with online applications, you can quickly screen prospective tenants – for free.
$3,490/mo
Rent Zestimate®
Refinance and save
Refinancing to a lower rate could help reduce your monthly payments and save thousands over the life of the loan.
Explore your selling options
Work with a Zillow partner agent
Leverage their expertise and Zillow's premium Showcase listings to get your home seen by more buyers.
Get startedList with your own agent
Get your home in front of millions of buyers by listing it on Zillow.
Learn how to do itSell it yourself
Take full control of how buyers see your home on Zillow by listing For Sale by Owner (FSBO).
List your homeWhat's special
Brick patioCul de sacPrimary suiteDining roomFamily roomMature treesWood floors
Zillow last checked:
Listing updated:
Listed by:
Sara J Jensen 314-443-8884,
Laura McCarthy- Clayton
Bought with:
Spencer R Toder, 2011008243
Confluence Realty Advisors, LLC
Source: MARIS,MLS#: 25032982 Originating MLS: St. Louis Association of REALTORS
Originating MLS: St. Louis Association of REALTORSFacts & features
Interior
Bedrooms & bathrooms
- Bedrooms: 4
- Bathrooms: 2
- Full bathrooms: 2
- Main level bathrooms: 2
- Main level bedrooms: 4
Primary bedroom
- Features: Floor Covering: Wood
- Level: Main
- Area: 182
- Dimensions: 14x13
Bedroom 2
- Features: Floor Covering: Wood
- Level: Main
- Area: 150
- Dimensions: 15x10
Bedroom 3
- Features: Floor Covering: Wood
- Level: Main
- Area: 154
- Dimensions: 14x11
Bedroom 4
- Features: Floor Covering: Wood
- Level: Main
- Area: 110
- Dimensions: 11x10
Dining room
- Features: Floor Covering: Wood
- Level: Main
- Area: 168
- Dimensions: 14x12
Family room
- Features: Floor Covering: Wood
- Level: Main
- Area: 209
- Dimensions: 19x11
Kitchen
- Features: Floor Covering: Wood
- Level: Main
- Area: 168
- Dimensions: 14x12
Living room
- Features: Floor Covering: Wood
- Level: Main
- Area: 288
- Dimensions: 18x16
Other
- Description: Screened in porch
- Features: Floor Covering: Other
- Level: Main
- Area: 220
- Dimensions: 20x11
Heating
- Forced Air
Cooling
- Central Air
Features
- Basement: Full
- Number of fireplaces: 1
- Fireplace features: Living Room
Interior area
- Total structure area: 2,037
- Total interior livable area: 2,037 sqft
- Finished area above ground: 2,037
Property
Parking
- Total spaces: 2
- Parking features: Garage - Attached
- Attached garage spaces: 2
Features
- Patio & porch: Patio, Screened, Side Porch
Lot
- Size: 0.47 Acres
- Dimensions: 130 x 158
- Features: Cul-De-Sac
Details
- Parcel number: 21N230328
- Special conditions: Standard
Construction
Type & style
- Home type: SingleFamily
- Architectural style: Ranch
- Property subtype: Single Family Residence
Materials
- Brick
Condition
- New construction: No
- Year built: 1963
Community & HOA
Community
- Subdivision: Hickory Hill 6
HOA
- Has HOA: No
Location
- Region: Saint Louis
Financial & listing details
- Tax assessed value: $586,600
- Annual tax amount: $5,477
- Date on market: 6/4/2025
- Cumulative days on market: 2 days
- Listing terms: Conventional
Price history
| Date | Event | Price |
|---|---|---|
| 6/27/2025 | Sold | -- |
Source:  MARIS #25032982 Report a problem MARIS #25032982 Report a problem | ||
| 6/7/2025 | Pending sale | $649,000$319/sqft |
Source: MARIS #25032982 Report a problem | ||
| 6/4/2025 | Listed for sale | $649,000$319/sqft |
Source: MARIS #25032982 Report a problem | ||
| 5/3/2005 | Sold | -- |
Source: Public Record Report a problem | ||
Public tax history
| Year | Property taxes | Tax assessment |
|---|---|---|
| 2025 | $5,827 +6.4% | $111,460 +17.8% |
| 2024 | $5,477 +1.6% | $94,620 |
| 2023 | $5,392 +9.9% | $94,620 +18% |
| 2022 | $4,904 +1.1% | $80,180 |
| 2021 | $4,852 +2.9% | $80,180 +7% |
| 2020 | $4,714 -6.6% | $74,900 |
| 2019 | $5,047 | $74,900 +4.2% |
| 2018 | $5,047 | $71,880 |
| 2017 | $5,047 -0.3% | $71,880 +8.9% |
| 2016 | $5,060 +10.2% | $65,990 |
| 2015 | $4,590 | $65,990 +5.9% |
| 2014 | $4,590 +3.4% | $62,320 |
| 2013 | $4,440 | $62,320 +10.2% |
| 2012 | -- | $56,540 |
| 2011 | -- | $56,540 -6.9% |
| 2010 | $4,012 +5.6% | $60,760 |
| 2009 | $3,799 -16.7% | $60,760 -16.6% |
| 2008 | $4,559 +18.5% | $72,880 |
| 2007 | $3,847 | $72,880 +19.2% |
| 2006 | $3,847 +5% | $61,160 |
| 2005 | $3,664 +24.5% | $61,160 +22% |
| 2003 | $2,943 -3.3% | $50,140 +3.4% |
| 2002 | $3,043 -1.1% | $48,500 |
| 2001 | $3,078 | $48,500 |
Find assessor info on the county website
Neighborhood: 63131
Nearby homes
- $1,983,1003 bd2 ba1.8k sqft1811 Firethorn Dr, Saint Louis, MO 63131Off Market
- $1,064,1004 bd3 ba2.8k sqft13 Briarbrook Trl, Saint Louis, MO 63131Off Market
- $528,4000.77 Acres15 Briarbrook Trl, Saint Louis, MO 63131Off Market
- $685,3003 bd2 ba1.8k sqft1810 Firethorn Dr, Saint Louis, MO 63131Off Market

- $785,3004 bd3 ba2.2k sqft1800 Firethorn Dr, Saint Louis, MO 63131Off Market
- $641,5004 bd3 ba1.9k sqft1817 Firethorn Dr, Saint Louis, MO 63131Off Market
- $771,4003 bd3 ba2k sqft1816 Firethorn Dr, Saint Louis, MO 63131Off Market
- $--5 bd3 ba3.3k sqft1709 Fawnvalley Dr, Saint Louis, MO 63131Sold
Nearby schools
GreatSchools rating
- 6/10Westchester Elementary SchoolGrades: K-5Distance: 0.7 mi
- 8/10North Kirkwood Middle SchoolGrades: 6-8Distance: 1 mi
- 9/10Kirkwood Sr. High SchoolGrades: 9-12Distance: 1.5 mi
Schools provided by the listing agent
- Elementary: Westchester Elem.
- Middle: North Kirkwood Middle
- High: Kirkwood Sr. High
Source: MARIS. This data may not be complete. We recommend contacting the local school district to confirm school assignments for this home.
Get a cash offer in 3 minutes
Find out how much your home could sell for in as little as 3 minutes with a no-obligation cash offer.
Estimated market value
$776,900
Get a cash offer in 3 minutes
Find out how much your home could sell for in as little as 3 minutes with a no-obligation cash offer.
Estimated market value
$776,900
- Missouri
- Saint Louis County
- Des Peres
- 63131
- 1805 Firethorn Dr
Nearby cities
Nearby zip codes
Other Des Peres Topics
