Charming traditional home in North Longview! This low-maintenance 2-bed, 2-bath features a spacious living room, large primary suite with sitting area, walk-in shower, dual vanities, and walk-in closet. Enjoy a bright kitchen with island, abundant counter space, and dining area for 6–8. Private covered patio, landscaped yard with sprinkler system, concrete driveway, and 2-car garage complete this easy-living gem! Call today to schedule a private viewing!
Sold
Price Unknown
1805 Flagstone Dr, Longview, TX 75605
2beds
1,228sqft
Single Family Residence
Built in 2008
3,049 Square Feet Lot
$214,600 Zestimate®
$--/sqft
$1,616 Estimated rent
Home value
$214,600
$195,000 - $236,000
$1,616/mo
Zestimate® history
Owner options
List your home for rent
$1,616/mo
Rent Zestimate®
Find your next renter with Zillow Rental Manager. Plus, with online applications, you can quickly screen prospective tenants – for free.
$1,616/mo
Rent Zestimate®
Refinance and save
Refinancing to a lower rate could help reduce your monthly payments and save thousands over the life of the loan.
Explore your selling options
Work with a Zillow partner agent
Leverage their expertise and Zillow's premium Showcase listings to get your home seen by more buyers.
Get startedList with your own agent
Get your home in front of millions of buyers by listing it on Zillow.
Learn how to do itSell it yourself
Take full control of how buyers see your home on Zillow by listing For Sale by Owner (FSBO).
List your homeWhat's special
Bright kitchen with islandWalk-in closetAbundant counter spacePrivate covered patioDual vanitiesWalk-in shower
Zillow last checked:
Listing updated:
Listed by:
Stephen Skinner 903-240-0168,
Coldwell Banker Lenhart
Bought with:
Bonnie K Roraback
Coldwell Banker Lenhart
Source: LGVBOARD,MLS#: 20256998
Facts & features
Interior
Bedrooms & bathrooms
- Bedrooms: 2
- Bathrooms: 2
- Full bathrooms: 2
Rooms
- Room types: 1 Living Area
Bedroom
- Features: Master Bedroom Split, Guest Bedroom Split, Master Bed Sitting Area
Bathroom
- Features: Shower Only, Shower/Tub, Dressing Area, Double Vanity, Separate Water Closet, Walk-In Closet(s), Ceramic Tile, Marble
Dining room
- Features: Den/Dining Combo
Heating
- Central Electric
Cooling
- Central Electric
Appliances
- Included: Elec Range/Oven, Self Cleaning Oven, Microwave, Dishwasher, Disposal, Vented Exhaust Fan, Electric Water Heater
- Laundry: Laundry Closet, Electric Dryer Hookup, Washer Hookup
Features
- High Ceilings, Ceiling Fan(s), Pantry, Ceiling Fans, Breakfast Bar, Eat-in Kitchen
- Flooring: Carpet, Tile
- Doors: Storm Door(s)
- Windows: Blinds, Double Pane Windows
- Has fireplace: No
- Fireplace features: None
Interior area
- Total structure area: 1,228
- Total interior livable area: 1,228 sqft
Property
Parking
- Total spaces: 2
- Parking features: Garage, Garage Faces Front, Garage Door Opener, Attached, Concrete, Shared Driveway
- Attached garage spaces: 2
- Has uncovered spaces: Yes
Accessibility
- Accessibility features: Meets Wheelchair Req.
Features
- Levels: One
- Stories: 1
- Patio & porch: Covered
- Exterior features: Auto Sprinkler, Rain Gutters
- Pool features: None
- Fencing: Wood
Lot
- Size: 3,049 Square Feet
- Dimensions: 31x92
- Features: Landscaped, Bermuda Grass, Sandy Loam, Curbs/Gutters
- Topography: Level
- Residential vegetation: None
Details
- Additional structures: None
- Parcel number: 202259
- Other equipment: Satellite Dish
Construction
Type & style
- Home type: SingleFamily
- Architectural style: Traditional
- Property subtype: Single Family Residence
Materials
- Brick and Stone
- Foundation: Slab
- Roof: Aluminum/Metal,Ridge Vent
Condition
- Year built: 2008
Utilities & green energy
- Sewer: Public Sewer
- Water: Public Water, City
- Utilities for property: Electricity Available, Cable Available
Green energy
- Energy generation: Wind
Community & HOA
Community
- Security: Security Lights, Smoke Detector(s)
- Subdivision: Paverstone Place
Location
- Region: Longview
Financial & listing details
- Tax assessed value: $192,320
- Annual tax amount: $716
- Date on market: 10/13/2025
- Listing terms: Cash,FHA,Conventional,VA Loan
- Exclusions: Personal
- Road surface type: Asphalt
Price history
| Date | Event | Price |
|---|---|---|
| 12/3/2025 | Sold | -- |
Source:  LGVBOARD #20256998 Report a problem LGVBOARD #20256998 Report a problem | ||
| 12/2/2025 | Pending sale | $217,500$177/sqft |
Source: LGVBOARD #20256998 Report a problem | ||
| 11/15/2025 | Price change | $217,500-1.8%$177/sqft |
Source: LGVBOARD #20256998 Report a problem | ||
| 10/13/2025 | Listed for sale | $221,500$180/sqft |
Source: LGVBOARD #20256998 Report a problem | ||
Public tax history
| Year | Property taxes | Tax assessment |
|---|---|---|
| 2025 | $716 | $192,320 +5.7% |
| 2024 | $716 | $181,880 +8.1% |
| 2023 | $716 -1.1% | $168,267 +10% |
| 2022 | $724 | $152,970 +7% |
| 2021 | $724 | $142,910 +2.1% |
| 2020 | $724 | $140,010 +1% |
| 2019 | $724 | $138,640 +0.8% |
| 2018 | $724 | $137,580 -0.1% |
| 2017 | $724 | $137,700 -0.1% |
| 2016 | $724 | $137,790 -0.4% |
| 2015 | $724 | $138,350 -0.6% |
| 2014 | -- | $139,220 +0.1% |
| 2013 | -- | $139,120 +1% |
| 2012 | -- | $137,680 +1.7% |
| 2011 | -- | $135,430 +1.9% |
| 2010 | -- | $132,840 +1.2% |
| 2009 | -- | $131,230 +671.9% |
| 2008 | -- | $17,000 |
Find assessor info on the county website
Neighborhood: 75605
Nearby homes
- $--3 bd2 ba1.4k sqft1807 Flagstone Dr, Longview, TX 75605Sold

- $208,2002 bd2 ba-- sqft1803 Flagstone Dr, Longview, TX 75605Off Market
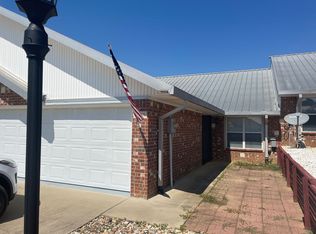
- $235,700-- bd2 ba1.4k sqft1801 Flagstone Dr, Longview, TX 75605Off Market
- $226,5003 bd2 ba1.4k sqft1809 Flagstone Dr, Longview, TX 75605Off Market
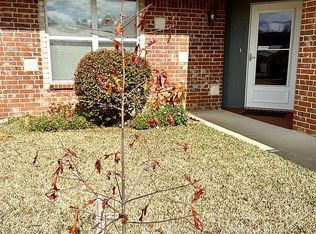
- $228,6002 bd2 ba1.4k sqft1804 Limestone Pl, Longview, TX 75605Off Market
- $--2 bd2 ba1.2k sqft1802 Limestone Pl, Longview, TX 75605Sold
- $204,3002 bd2 ba1.2k sqft1811 Flagstone Dr, Longview, TX 75605Off Market
- $240,5003 bd2 ba1.4k sqft1800 Limestone Pl, Longview, TX 75605Off Market
Nearby schools
GreatSchools rating
- 7/10J L Everhart Magnet Elementary SchoolGrades: PK-5Distance: 0.9 mi
- 6/10Forest Park Magnet SchoolGrades: 6-8Distance: 0.7 mi
- 6/10Longview High SchoolGrades: 9-12Distance: 2.5 mi
Schools provided by the listing agent
- District: Longview ISD
Source: LGVBOARD. This data may not be complete. We recommend contacting the local school district to confirm school assignments for this home.
- Texas
- Gregg County
- Longview
- 75605
- 1805 Flagstone Dr
