Skip main navigation
Active
  • Listed by: Keller Williams Realty St. Louis • Josh Voyles • Contact: 314-495-7064
    Price cut: $10K (5/18)
    $189,900

    1805 Flicker Dr, Florissant, MO 63031

    3beds
    1,777sqft
    : 
    Loading
    Get pre-qualified
    Single Family Residence
    Built in 1958
    7,623 Square Feet Lot
    $195,300 Zestimate®
    $107/sqft
    $-- HOA

    What's special

    Generous storageAmple cabinetryMain floor laundryKitchen features granite countertops
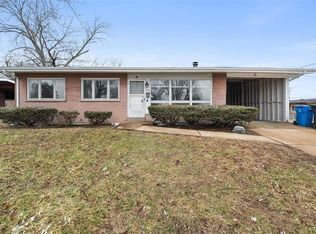
    This inviting Florissant Ranch offers a layout that simply works for everyday living. Sunlight fills the Living Room, creating a warm welcome, while the Dining Room provides a natural gathering space for weeknight dinners or hosting brunch with friends. Just beyond, the Family Room offers additional space to relax or entertain, keeping everyone connected while still giving room to spread out. The Kitchen features granite countertops, ample cabinetry, and a functional setup that makes daily meals effortless. The Primary Bedroom Suite serves as a comfortable retreat, complete with a custom tile shower that adds both style and convenience. Two additional Bedrooms, a shared Full Bath, & Main Floor Laundry complete the main level. Downstairs, the partially finished Lower Level expands your living space with a Rec Room ideal for movie nights, a Bonus Room perfect for a home office or hobby space, and generous Storage. Outside, the fenced Backyard offers room to play, garden, or gather around a firepit. A home designed for comfort, flexibility, and easy living- come see it for yourself today!
    187 days
    |
    249
    |
    22
    |

    Zillow last checked:

    Listing updated:

    Listed by:

    Josh Voyles 314-495-7064,

    Keller Williams Realty St. Louis

    Source: MARIS,MLS#: 25068842MLS LogoOriginating MLS: St. Louis Association of REALTORS

      Facts & features

      Interior

      Bedrooms & bathrooms
      • Bedrooms: 3
      • Bathrooms: 2
      • Full bathrooms: 2
      • Main level bathrooms: 2
      • Main level bedrooms: 3
      Primary bedroom
      • Features: Floor Covering: Wood
      • Level: Main
      Bedroom 2
      • Features: Floor Covering: Wood
      • Level: Main
      Bedroom 3
      • Features: Floor Covering: Wood
      • Level: Main
      Bonus room
      • Features: Floor Covering: Luxury Vinyl Plank
      • Level: Lower
      Dining room
      • Features: Floor Covering: Wood
      • Level: Main
      Family room
      • Features: Floor Covering: Luxury Vinyl Plank
      • Level: Main
      Kitchen
      • Features: Floor Covering: Luxury Vinyl Plank
      • Level: Main
      Living room
      • Features: Floor Covering: Wood
      • Level: Main
      Recreation room
      • Features: Floor Covering: Luxury Vinyl Plank
      • Level: Lower
      Heating
      • Forced Air, Natural Gas
      Cooling
      • Ceiling Fan(s), Central Air
      Appliances
      • Included: Dishwasher, Gas Oven
      • Laundry: Laundry Room, Main Level
      Features
      • Flooring: Luxury Vinyl, Wood
      • Doors: Panel Door(s), Sliding Doors
      • Basement: Full
      • Has fireplace: No
      Interior area
      • Total structure area: 1,777
      • Total interior livable area: 1,777 sqft
      • Finished area above ground: 1,377
      • Finished area below ground: 400

      Property

      Parking
      • Total spaces: 1
      • Parking features: Garage - Attached
      • Attached garage spaces: 1
      Features
      • Levels: One
      Lot
      • Size: 7,623 Square Feet
      • Dimensions: 82 x 76 x 102 x 49 x 35
      • Features: Corner Lot, Level
      Details
      • Parcel number: 06K220932
      • Special conditions: Standard

      Construction

      Type & style
      • Home type: SingleFamily
      • Architectural style: Ranch,Traditional
      • Property subtype: Single Family Residence
      Materials
      • Vinyl Siding
      Condition
      • Year built: 1958

      Utilities & green energy

      • Electric: Ameren
      • Sewer: Public Sewer
      • Water: Public
      • Utilities for property: Electricity Connected

      Community & HOA

      Community
      • Subdivision: Flamingo Park 1
      HOA
      • Has HOA: No
      Location
      • Region: Florissant

      Financial & listing details

      • Price per square foot: $107/sqft
      • Tax assessed value: $182,600
      • Annual tax amount: $2,440
      • Date on market: 1/15/2026
      • Cumulative days on market: 187 days
      • Listing terms: Cash,Conventional,FHA,VA Loan
      • Ownership: Private
      • Electric utility on property: Yes

        Estimated market value

        $195,300

        $186,000 - $205,000

        $1,792/mo

        Price history

        DateEventPrice
        5/18/2026Price change$189,900-5%$107/sqft
        Source: MARIS #25068842 Report a problem
        4/3/2026Price change$199,900-2.5%$112/sqft
        Source: MARIS #25068842 Report a problem
        2/21/2026Price change$205,000-2.4%$115/sqft
        Source: MARIS #25068842 Report a problem
        1/30/2026Price change$210,000-2.3%$118/sqft
        Source: MARIS #25068842 Report a problem
        1/15/2026Listed for sale$215,000+10.3%$121/sqft
        Source: MARIS #25068842 Report a problem
        5/17/2024Sold--
        Source: MARIS #24015541 Report a problem
        4/23/2024Pending sale$194,900$110/sqft
        Source: MARIS #24015541 Report a problem
        4/17/2024Price change$194,900-2.5%$110/sqft
        Source: MARIS #24015541 Report a problem
        3/27/2024Listed for sale$199,900+106.6%$112/sqft
        Source: MARIS #24015541 Report a problem
        8/3/2023Sold--
        Source: Public Record Report a problem
        2/27/2023Sold--
        Source: Public Record Report a problem
        2/4/2020Listing removed$96,747$54/sqft
        Source: Auction.com Report a problem
        1/16/2020Listed for sale$96,7470%$54/sqft
        Source: Auction.com Report a problem
        10/25/2018Listing removed$96,795$54/sqft
        Source: Auction.com Report a problem
        10/4/2018Listed for sale--
        Source: Auction.com Report a problem
        12/28/2012Sold--
        Source: MARIS #12060388 Report a problem
        6/13/2011Sold--
        Source: Public Record Report a problem

        Public tax history

        YearProperty taxesTax assessment
        2025$3,028 +24.1%$34,690 +27.3%
        2024$2,440 +0.1%$27,260
        2023$2,437 +12.2%$27,260 +26%
        2022$2,173 +2.7%$21,640
        2021$2,116 +5.7%$21,640 +12.4%
        2020$2,002 +14%$19,250
        2019$1,756 $19,250 +22.3%
        2018$1,756 $15,740
        2017$1,756 +0.1%$15,740 +5.2%
        2016$1,754 $14,960
        Find assessor info on the county website

        Monthly payment

        Est. payment

        Payment breakdown

        Explore the cost of this home by adjusting the details. Changes won't be saved.
        All calculations are estimates and provided by Zillow, Inc. for informational purposes only. Actual amounts may vary.
        HOA fees may include property taxes on listings classified as Co-Ops. Contact the listing agent and/or owner for fee details.
        Mortgage interest rates are dependent on a number of factors, including credit score, down payment, and repayment length. Interest rate data provided by Zillow Group Marketplace, Inc. as of 1/1/1970 from various mortgage lenders with which we have lead or other similar arrangements; the Estimated Payment is an average of those rates.
        See how much you could borrow to make a competitive offer.

        Climate risks

        Neighborhood: 63031

        Getting around

        57 / 100
        Somewhat Walkable
        0 / 100
        No Nearby Transit
        61 / 100
        Bikeable

        Nearby schools

        GreatSchools rating
        Schools provided by the listing agent
        • Elementary: Lusher Elem.
        • Middle: Northwest Middle
        • High: Hazelwood West High

        Source: MARIS. This data may not be complete. We recommend contacting the local school district to confirm school assignments for this home.

        A local agent can set up tours, give advice and negotiate with sellers.

        A local lender can help you make sure your offer is ready when you are.

        Browse local experts

        Similar homes