Overlooking the tree-lined expanse of Forest Parkway, this distinctive Cape Cod residence offers an exceptional opportunity to own a truly special property on one of Park Hill’s most coveted blocks. From the moment you arrive, ascend brick stairs to a professionally landscaped terrace above the stately parkway. Mature trees, gardens, and a serene patio provide an idyllic backdrop for entertaining or enjoying a quiet morning outdoors. A spacious living room flows into a formal dining room, where a beautiful wood-burning fireplace creates a warm focal point and oversized windows frame southeast views of the parkway. The sunny kitchen features soapstone countertops, stainless steel appliances, and vaulted ceilings. The main level is complemented by a primary bedroom beside a ¾ bath, a comfortable sitting room, handsome built-ins, and convenient laundry. The second floor offers a wonderful sense of privacy, with a primary suite featuring an ensuite bath and generous storage, along with two additional large bedrooms and a full bath. The finished basement adds even more versatility, with a recreation room, private bedroom, art room, and abundant storage. A private driveway leads to an oversized one-car garage with windows and extra storage or work space and off-street parking. Ideally positioned near Park Hill Elementary, shops and restaurants at 23rd & Dahlia and 22nd and Krameria, Park Hill Library, City Park, Downtown, and convenient I-70 access to the mountains, this is an opportunity to experience the very best of the Park Hill lifestyle. Fall in love with the character and unlock the potential of this rare Forest Parkway residence.
For sale
$1,475,000
1805 Forest Parkway, Denver, CO 80220
5beds
3,542sqft
Single Family Residence
Built in 1904
5,140 Square Feet Lot
$-- Zestimate®
$416/sqft
$-- HOA
What's special
- 7 days
- 2,419
- 209
Zillow last checked:
Listing updated:
Listed by:
Team Hetterich 303-331-1556 everyone@teamhetterich.com,
RE/MAX of Cherry Creek,
Callan Hetterich 303-331-1556,
RE/MAX of Cherry Creek
Source: REcolorado as distributed by MLS GRID,MLS#: 6810829
Facts & features
Interior
Bedrooms & bathrooms
- Bedrooms: 5
- Bathrooms: 3
- Full bathrooms: 1
- 3/4 bathrooms: 2
- Main level bathrooms: 1
- Main level bedrooms: 1
Bedroom
- Level: Main
- Area: 198 Square Feet
- Dimensions: 11 x 18
Bedroom
- Level: Upper
- Area: 221 Square Feet
- Dimensions: 13 x 17
Bedroom
- Features: Primary Suite
- Level: Upper
- Area: 187 Square Feet
- Dimensions: 11 x 17
Bedroom
- Level: Upper
- Area: 144 Square Feet
- Dimensions: 8 x 18
Bedroom
- Description: Non-Conforming
- Level: Basement
- Area: 176 Square Feet
- Dimensions: 11 x 16
Bathroom
- Level: Main
Bathroom
- Features: En Suite Bathroom
- Level: Upper
Bathroom
- Level: Upper
Den
- Level: Main
- Area: 144 Square Feet
- Dimensions: 12 x 12
Dining room
- Level: Main
- Area: 221 Square Feet
- Dimensions: 13 x 17
Family room
- Level: Basement
- Area: 330 Square Feet
- Dimensions: 15 x 22
Kitchen
- Level: Main
- Area: 150 Square Feet
- Dimensions: 10 x 15
Living room
- Level: Main
- Area: 260 Square Feet
- Dimensions: 13 x 20
Utility room
- Level: Basement
- Area: 99 Square Feet
- Dimensions: 9 x 11
Workshop
- Level: Basement
- Area: 176 Square Feet
- Dimensions: 11 x 16
Heating
- Hot Water
Cooling
- Attic Fan
Appliances
- Included: Dishwasher, Dryer, Microwave, Oven, Range, Refrigerator, Washer
Features
- Flooring: Carpet, Tile, Wood
- Basement: Partial
- Number of fireplaces: 1
- Fireplace features: Dining Room
Interior area
- Total structure area: 3,542
- Total interior livable area: 3,542 sqft
- Finished area above ground: 2,635
- Finished area below ground: 611
Property
Parking
- Total spaces: 3
- Parking features: Oversized
- Attached garage spaces: 1
- Details: Off Street Spaces: 2
Features
- Levels: Two
- Stories: 2
- Patio & porch: Covered, Patio
- Exterior features: Garden
Lot
- Size: 5,140 Square Feet
- Features: Corner Lot, Landscaped, Level
Details
- Parcel number: 131411005
- Zoning: U-SU-C
- Special conditions: Standard
Construction
Type & style
- Home type: SingleFamily
- Property subtype: Single Family Residence
Materials
- Brick, Wood Siding
Condition
- Year built: 1904
Utilities & green energy
- Sewer: Public Sewer
- Water: Public
Community & HOA
Community
- Subdivision: Park Hill
HOA
- Has HOA: No
Location
- Region: Denver
Financial & listing details
- Price per square foot: $416/sqft
- Annual tax amount: $5,509
- Date on market: 9/9/2026
- Listing terms: 1031 Exchange,Cash,Conventional,Jumbo,VA Loan
- Exclusions: Sellers Personal Property
- Ownership: Individual
Estimated market value
Not available
Estimated sales range
Not available
Not available
Price history
| Date | Event | Price |
|---|---|---|
| 9/9/2026 | Listed for sale | $1,475,000$416/sqft |
Source:  REcolorado as distributed by MLS GRID #6810829 Report a problem REcolorado as distributed by MLS GRID #6810829 Report a problem | ||
Public tax history
Tax history is unavailable.
Monthly payment
Est. payment
Payment breakdown
Explore the cost of this home by adjusting the details. Changes won't be saved.Climate risks
Neighborhood: South Park Hill
Nearby schools
Schools provided by the listing agent
- Elementary: Park Hill
- Middle: McAuliffe International
- High: East
- District: Denver 1
Source: REcolorado as distributed by MLS GRID. This data may not be complete. We recommend contacting the local school district to confirm school assignments for this home.
- $919,5005 bd3 ba2.1k sqft1805 N Forest Street Pkwy, Denver, CO 80220Off Market
- $1,318,2003 bd3 ba2.4k sqft1819 N Forest Street Pkwy, Denver, CO 80220Off Market
- $1,385,9004 bd4 ba2.6k sqft5133 E 18th Ave, Denver, CO 80220Off Market
- $1,144,6005 bd5 ba2.2k sqft1739 N Forest Street Pkwy, Denver, CO 80220Off Market
Similar homes
- $1,495,0005 bd4 ba3.1k sqft1330 Milwaukee Street, Denver, CO 80206For Sale
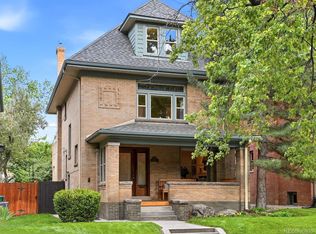
 MLS ID #8371722, Zac Nelson, Compass - Denver. REcolorado as distributed by MLS GRID
 - $1,499,9005 bd4 ba3.6k sqft1521 Monaco Parkway, Denver, CO 80220For Sale
 MLS ID #9275500, Wisdom Real Estate, Wisdom Real Estate. REcolorado as distributed by MLS GRID
 - $1,285,0004 bd4 ba2.9k sqft2041 Grape Street, Denver, CO 80207For Sale
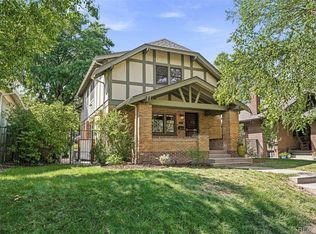 MLS ID #6078400, Jay Epperson, Compass - Denver. REcolorado as distributed by MLS GRID
 - $1,575,0005 bd4 ba3.7k sqft2150 N Monaco Street Parkway, Denver, CO 80207For Sale
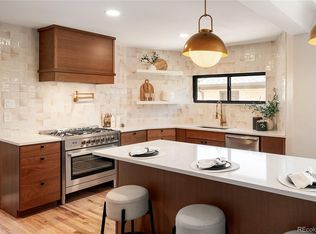 MLS ID #2111351, Audrey Michel, Realty One Group Lotus. REcolorado as distributed by MLS GRID
 - $1,399,0005 bd3 ba3.8k sqft2398 Colorado Boulevard, Denver, CO 80207For SaleMLS ID #3754662, Kelly Hudson, Compass - Denver. REcolorado as distributed by MLS GRID
- $1,540,0004 bd3 ba2.9k sqft515 Grape Street, Denver, CO 80220For SaleMLS ID #6517500, Susie Warta, Coldwell Banker Realty 24. REcolorado as distributed by MLS GRID
- $1,545,0004 bd4 ba3k sqft680 Albion Street, Denver, CO 80220For SaleMLS ID #5954886, Kelly Hudson, Compass - Denver. REcolorado as distributed by MLS GRID
- $1,750,0005 bd5 ba4.1k sqft1912 Ivanhoe Street, Denver, CO 80220For SaleMLS ID #5917779, Shannon Gillespie, RE/MAX of Cherry Creek. REcolorado as distributed by MLS GRID
- $1,395,0005 bd3 ba3.5k sqft2260 Leyden Street, Denver, CO 80207For SaleMLS ID #9666818, Sydney Westland, Mavi Unlimited Inc. REcolorado as distributed by MLS GRID
- $1,550,0004 bd3 ba3k sqft5425 E 3rd Avenue, Denver, CO 80220For SaleMLS ID #8680313, Pauline Goetz, Legacy 100 Real Estate Partners LLC. REcolorado as distributed by MLS GRID
- $949,0004 bd3 ba2.2k sqft965 Krameria Street, Denver, CO 80220For SaleMLS ID #6949457, Kelly Armento, Compass - Denver. REcolorado as distributed by MLS GRID
- $975,0004 bd3 ba2.7k sqft1533 N Oneida Street, Denver, CO 80220For SaleMLS ID #3055317, Steven Kinney, RE/MAX Professionals. REcolorado as distributed by MLS GRID
- $900,0004 bd2 ba2.4k sqft1130 N Monaco Parkway, Denver, CO 80220For SaleMLS ID #6856215, Makenzie Robertson, LIV Sotheby's International Realty. REcolorado as distributed by MLS GRID
- $1,895,0004 bd4 ba3.8k sqft4330 E 6th Avenue Parkway, Denver, CO 80220For SaleMLS ID #5928236, Ryan J Mulstay, LIV Sotheby's International Realty. REcolorado as distributed by MLS GRID
- $1,625,0004 bd3 ba3.4k sqft215 Ivanhoe Street, Denver, CO 80220For SaleMLS ID #9679786, Chelsea Thomas, Cox Real Estate Group. REcolorado as distributed by MLS GRID
- $1,295,0005 bd5 ba3.5k sqft717 N Monaco Street Parkway, Denver, CO 80220For SaleMLS ID #2151847, Melanie Yacko, Urban Realty Group Corporation. REcolorado as distributed by MLS GRID
- $1,195,0004 bd3 ba3.1k sqft1385 Birch St, Denver, CO 80220For Sale
 MLS ID #1060298, Rike Palese, RE/MAX Professionals DTC. IRES as distributed by MLS GRID
 - $1,200,0004 bd4 ba3.3k sqft739 Bellaire Street, Denver, CO 80220For SaleMLS ID #8518767, Euan Graham, Serhant Colorado LLC. REcolorado as distributed by MLS GRID
- $825,0004 bd2 ba2k sqft1840 Newport Street, Denver, CO 80220For SaleMLS ID #2607903, Sarah Thomas, Brokers Guild Real Estate. REcolorado as distributed by MLS GRID
- $1,575,0004 bd4 ba2.7k sqft953 N Fillmore Street, Denver, CO 80206For SaleMLS ID #9830813, Adam Larkey, The Larkey Brokerage Company. REcolorado as distributed by MLS GRID
