Skip main navigation
Sold for $2,975,000
  • $2,975,000

    1805 Franklin Ave, Mc Lean, VA 22101

    6beds
    5,891sqft
    Single Family Residence
    Built in 2026
    10,179 Square Feet Lot
    $2,975,200 Zestimate®
    $505/sqft
    $6,195 Estimated rent

    Home value

    $2,975,200

    $2.80M - $3.15M

    $6,195/mo

    Zestimate® history
    Loading
    Loading...

    Owner options

    List your home for rent

    $6,195/mo

    Rent Zestimate®

    Find your next renter with Zillow Rental Manager. Plus, with online applications, you can quickly screen prospective tenants – for free.

    Learn more

    $6,195/mo

    Rent Zestimate®

    Refinance and save

    $18,085/mo

    Est. payment

    Refinancing to a lower rate could help reduce your monthly payments and save thousands over the life of the loan.

    See today's rates

    $18,085/mo

    Est. payment

    Explore your selling options

    Work with a Zillow partner agent

    Leverage their expertise and Zillow's premium Showcase listings to get your home seen by more buyers.

    Get started

    List with your own agent

    Get your home in front of millions of buyers by listing it on Zillow.

    Learn how to do it

    Sell it yourself

    Take full control of how buyers see your home on Zillow by listing For Sale by Owner (FSBO).

    List your home

    What's special

    Spectacular family roomWalkout basementWet barCoffee stationOpen-concept floor planSophisticated finishesTop-of-the-line appliances
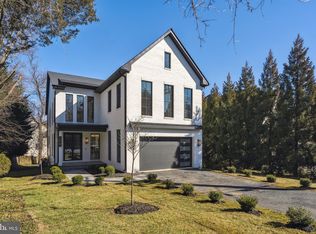
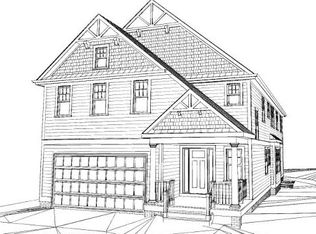
    Step inside this breathtaking prairie-style home in the highly desirable Chesterbrook/Franklin Park area and experience the pinnacle of modern luxury living. Spanning over 6,000 square feet, this architectural masterpiece boasts an open-concept floor plan, sophisticated finishes, and an abundance of amenities. Featuring 10-foot ceilings on the main level, 9-foot ceilings on the second floor, and 8-foot ceilings in the basement, this stunning property offers 6 spacious bedrooms, 6 luxurious bathrooms, a powder room, a 2-car garage, Pella Lifestyle Casement windows, and a walkout basement complete with a mudroom, bench, and built-in cubbies. As you enter the grand 2-story foyer, you are greeted by natural light that highlights the expansive living areas. The spectacular family room features an electric fireplace with a full wall-height surround, creating an inviting and cozy ambiance. The modern chef's kitchen is a true masterpiece, equipped with top-of-the-line appliances, an island with quartz countertops, a walk-in pantry, a coffee station, and more. Adjacent to the kitchen, the breakfast nook is flooded with natural light, offering a perfect spot for casual dining. Large sliding glass doors open to a covered porch with a fireplace and Trex decking, seamlessly blending indoor and outdoor living. The luxurious owner's suite on the upper level boasts a spacious built-in walk-in closet, a soaking tub, and a glass-enclosed shower. The upper level also includes three additional generously sized bedrooms, each with a full bathroom and ample natural light. The finished basement is designed for entertainment, featuring a wet bar, exercise room, media room, and an additional bedroom with an attached bathroom. Magnificent in every way, this home exudes space, elegance, and refined living in one of McLean's most sought-after communities. Located just minutes from Chesterbrook Elementary, shopping centers, restaurants, and parks, and conveniently positioned 20-25 minutes from National and Dulles Airports, 15 minutes to DC, and 10 minutes to the Kennedy Center, this property offers unparalleled luxury and convenience. Swimming Pool is not Included in the price. Disclaimer: The provided floor plans, grading plans, photos, and renderings are intended for informational purposes only and are not to be considered as an exact representation of the final product. Actual designs, materials, and finishes may vary. Not all options and upgrades depicted may be available currently. The builder retains the exclusive right to alter, amend, or modify any plans at their sole discretion without the need for prior approval from any third party.

    Zillow last checked:

    Listing updated:

    Listed by:

    Ali Farhadov 703-989-3344,

    Compass,

    Co-Listing Agent: Sherif Abdalla 703-624-5555,

    Compass

    Bought with:

    Tutu Mahmudova, 225245437

    Compass

    Source: Bright MLS,MLS#: VAFX2298128MLS Logo

    Facts & features

    Interior

    Bedrooms & bathrooms
    • Bedrooms: 6
    • Bathrooms: 8
    • Full bathrooms: 6
    • 1/2 bathrooms: 2
    • Main level bathrooms: 2
    • Main level bedrooms: 1
    Basement
    • Area: 2010
    Heating
    • Forced Air, Natural Gas
    Cooling
    • Central Air, Ceiling Fan(s), Electric
    Appliances
    • Included: Gas Water Heater
    Features
    • Built-in Features, Formal/Separate Dining Room, Eat-in Kitchen, Pantry, Walk-In Closet(s), Wine Storage, Tray Ceiling(s)
    • Flooring: Hardwood, Carpet
    • Windows: Replacement, Sliding
    • Basement: Connecting Stairway,Finished
    • Number of fireplaces: 2
    Interior area
    • Total structure area: 5,891
    • Total interior livable area: 5,891 sqft
    • Finished area above ground: 3,881
    • Finished area below ground: 2,010

    Property

    Parking
    • Total spaces: 2
    • Parking features: Garage Faces Front, Attached, Driveway, Off Street
    • Attached garage spaces: 2
    • Has uncovered spaces: Yes
    Accessibility
    • Accessibility features: None
    Features
    • Levels: Three
    • Stories: 3
    • Pool features: None
    • Fencing: Full
    Lot
    • Size: 10,179 Square Feet
    • Features: Landscaped, Premium, Rear Yard
    Details
    • Additional structures: Above Grade, Below Grade
    • Parcel number: 0411 11 0007
    • Zoning: 120
    • Special conditions: Standard

    Construction

    Type & style
    • Home type: SingleFamily
    • Architectural style: Colonial
    • Property subtype: Single Family Residence
    Materials
    • Brick, Combination
    • Foundation: Concrete Perimeter
    Condition
    • Excellent
    • New construction: Yes
    • Year built: 2026

    Utilities & green energy

    • Sewer: Public Sewer
    • Water: Public

    Community & HOA

    Community
    • Subdivision: Chesterbrook
    HOA
    • Has HOA: No
    Location
    • Region: Mc Lean

    Financial & listing details

    • Price per square foot: $505/sqft
    • Tax assessed value: $1,012,240
    • Annual tax amount: $11,808
    • Date on market: 3/25/2026
    • Listing agreement: Exclusive Right To Sell
    • Ownership: Fee Simple

    Price history

    DateEventPrice
    7/8/2026Sold$2,975,000-0.7%$505/sqft
    Source: Bright MLS #VAFX2298128 Report a problem
    6/29/2026Pending sale$2,995,000$508/sqft
    Source: Bright MLS #VAFX2298128 Report a problem
    5/29/2026Contingent$2,995,000$508/sqft
    Source: Bright MLS #VAFX2298128 Report a problem
    3/25/2026Listed for sale$2,995,000+177.3%$508/sqft
    Source: Bright MLS #VAFX2298128 Report a problem
    5/5/2023Sold$1,080,000-6.1%$183/sqft
    Source: Bright MLS #VAFX2118234 Report a problem
    4/6/2023Pending sale$1,150,000$195/sqft
    Source: Bright MLS #VAFX2118234 Report a problem
    3/30/2023Listed for sale$1,150,000+78.1%$195/sqft
    Source: Bright MLS #VAFX2118234 Report a problem
    8/1/2012Sold$645,750$110/sqft
    Source: Public Record Report a problem
    6/27/2012Pending sale$645,750$110/sqft
    Source: RE/MAX ALLEGIANCE #FX7863630 Report a problem
    6/23/2012Listed for sale$645,750-0.7%$110/sqft
    Source: RE/MAX Allegiance #FX7863630 Report a problem
    12/9/2004Sold$650,000+14%$110/sqft
    Source: Public Record Report a problem
    12/3/2003Sold$570,000+52%$97/sqft
    Source: Public Record Report a problem
    4/12/2001Sold$375,000$64/sqft
    Source: Public Record Report a problem

    Public tax history

    YearProperty taxesTax assessment
    2025$8,253 -32.5%$700,000 -32.4%
    2024$12,231 +4.9%$1,035,240 +2.3%
    2023$11,656 +13.3%$1,012,240 +14.7%
    2022$10,291 $882,220 +7.6%
    2021-- $820,060 +5.2%
    2020$9,407 +7.5%$779,720 +7.5%
    2019$8,755 +3.6%$725,630 +3.6%
    2018$8,449 +1.9%$700,310
    2017$8,292 +2.2%$700,310 +2%
    2016$8,115 +6.8%$686,870 +3%
    2015$7,597 +8.6%$666,950 +8.4%
    2014$6,996 $615,550 +5.2%
    2013-- $584,990 +8.1%
    2012-- $541,250 -0.6%
    2011-- $544,770 +2%
    2010-- $534,340 -7.1%
    2009-- $575,000 -6.9%
    2008-- $617,910 -9.1%
    2007-- $680,140 +60.6%
    2003-- $423,605 +13.6%
    2002-- $373,005 +14.6%
    2001-- $325,385
    Find assessor info on the county website

    Neighborhood: 22101

    Nearby schools

    GreatSchools rating
    Schools provided by the listing agent
    • Elementary: Chesterbrook
    • Middle: Longfellow
    • High: Mclean
    • District: Fairfax County Public Schools

    Source: Bright MLS. This data may not be complete. We recommend contacting the local school district to confirm school assignments for this home.

    Get a cash offer in 3 minutes
    Find out how much your home could sell for in as little as 3 minutes with a no-obligation cash offer.
    Estimated market value
    $2,975,200
    Get a cash offer in 3 minutes
    Find out how much your home could sell for in as little as 3 minutes with a no-obligation cash offer.
    Estimated market value
    $2,975,200