Skip main navigation
Sold for $1,230,000
  • $1,230,000

    1805 French Dr, Raleigh, NC 27612

    5beds
    6,573sqft
    Single Family Residence
    Built in 2007
    0.34 Acres Lot
    $1,272,400 Zestimate®
    $187/sqft
    $5,068 Estimated rent

    Home value

    $1,272,400

    $1.18M - $1.37M

    $5,068/mo

    Zestimate® history
    Loading
    Loading...

    Owner options

    List your home for rent

    $5,068/mo

    Rent Zestimate®

    Find your next renter with Zillow Rental Manager. Plus, with online applications, you can quickly screen prospective tenants – for free.

    Learn more

    $5,068/mo

    Rent Zestimate®

    Refinance and save

    $8,335/mo

    Est. payment

    Refinancing to a lower rate could help reduce your monthly payments and save thousands over the life of the loan.

    See today's rates

    $8,335/mo

    Est. payment

    Explore your selling options

    Work with a Zillow partner agent

    Leverage their expertise and Zillow's premium Showcase listings to get your home seen by more buyers.

    Get started

    List with your own agent

    Get your home in front of millions of buyers by listing it on Zillow.

    Learn how to do it

    Sell it yourself

    Take full control of how buyers see your home on Zillow by listing For Sale by Owner (FSBO).

    List your home

    What's special

    Cozy stone fireplaceFinished basementHot tubExpansive brazilian hardwood deckPing pong tableHome gymPool table
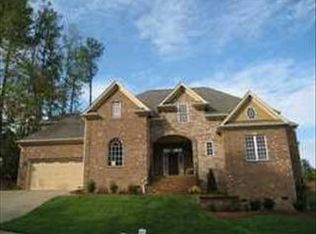
    WELCOME TO THE BELLE OF FRENCH DRIVE! Nestled on a private double cul-de-sac lot, this stunning home offers an uparalleled combination of elegance, comfort, and convenience. The thoughtfully designed floor plan includes a finished basement, a main-level primary suite, and a second primary bedroom upstairs alongside two spacious bedrooms. The main level exudes warmth and charm, featuring a 4-season room with a cozy stone fireplace that opens to an expansive Brazilian hardwood deck, perfect for savoring views of North Hills. Downstairs, the finished basement is an entertainer's dream, equipped with built-in bar, wine fridge, and an array of amenities including a pool table, dartboard, ping pong table, foosball table, and a state-of-the-art golf simulator. Retreat to the tiki-inspired 5th bedroom, complete with a private entrance to the back patio and hot tub---ideal for guests or private escape. For hobbyists, the unfinished basement section includes a workshop. Additional features include: New Pella Windows along the back of the house, 3 nearly-new Trane HVAC systems, 12-foot ceilings on the main level, a home gym with mats, treadmill, universal machine, elliptical, and pull-up/sit-up bar, a Smart steam closet, and washer and dryer are included! Convenience is unmatched with Greenway access from the backyard and proximity to Crabtree Valley Mall, North Hills, the I-440 Beltline, downtown Raleigh, and RDU Airport. Recent upgrades: New roof in 2024, freshly painted first-floor interior and a newly painted back exterior. Bonus: All TV's throughout the home convey, and the furniture is negotiable! This is more than a house---it's a lifestyle. Don't miss your change to call The Belle of French Drive home!

    Zillow last checked:

    Listing updated:

    Listed by:

    Jim Allen 919-645-2114,

    Coldwell Banker HPW

    Bought with:

    Taralyn Farrell, 278617

    Coldwell Banker Advantage

    Source: Doorify MLS,MLS#: 10067064MLS Logo

    Facts & features

    Interior

    Bedrooms & bathrooms
    • Bedrooms: 5
    • Bathrooms: 6
    • Full bathrooms: 5
    • 1/2 bathrooms: 1
    Primary bedroom
    • Level: Main
    • Area: 288 Square Feet
    • Dimensions: 18 x 16
    Bedroom 2
    • Description: IN-LAW SUITE
    • Level: Second
    • Area: 240.5 Square Feet
    • Dimensions: 18.5 x 13
    Bedroom 3
    • Level: Second
    • Area: 255.75 Square Feet
    • Dimensions: 16.5 x 15.5
    Bedroom 4
    • Level: Second
    • Area: 168 Square Feet
    • Dimensions: 14 x 12
    Bedroom 5
    • Level: Lower
    • Area: 156.25 Square Feet
    • Dimensions: 12.5 x 12.5
    Dining room
    • Level: Main
    • Area: 168 Square Feet
    • Dimensions: 14 x 12
    Other
    • Level: Main
    • Area: 114 Square Feet
    • Dimensions: 19 x 6
    Exercise room
    • Level: Second
    • Area: 550 Square Feet
    • Dimensions: 25 x 22
    Family room
    • Level: Main
    • Area: 289 Square Feet
    • Dimensions: 17 x 17
    Game room
    • Level: Lower
    • Area: 178.25 Square Feet
    • Dimensions: 15.5 x 11.5
    Kitchen
    • Level: Main
    • Area: 255 Square Feet
    • Dimensions: 17 x 15
    Media room
    • Level: Lower
    • Area: 255 Square Feet
    • Dimensions: 17 x 15
    Office
    • Level: Main
    • Area: 144 Square Feet
    • Dimensions: 12 x 12
    Other
    • Description: BAR AREA
    • Level: Lower
    • Area: 63.75 Square Feet
    • Dimensions: 8.5 x 7.5
    Other
    • Description: GOLF SIMULATOR
    • Level: Lower
    • Area: 408 Square Feet
    • Dimensions: 24 x 17
    Other
    • Description: 2-CAR GARAGE
    • Level: Main
    • Area: 484 Square Feet
    • Dimensions: 22 x 22
    Recreation room
    • Level: Lower
    • Area: 365.5 Square Feet
    • Dimensions: 21.5 x 17
    Sunroom
    • Level: Main
    • Area: 414 Square Feet
    • Dimensions: 23 x 18
    Utility room
    • Level: Main
    • Area: 88 Square Feet
    • Dimensions: 11 x 8
    Workshop
    • Description: UNFIN. WORKSHOP
    • Level: Lower
    • Area: 456 Square Feet
    • Dimensions: 24 x 19
    Heating
    • Electric, Forced Air, Natural Gas, Zoned
    Cooling
    • Central Air, Zoned
    Appliances
    • Included: Dishwasher, Gas Cooktop, Microwave, Range Hood, Tankless Water Heater
    • Laundry: Laundry Room, Main Level
    Features
    • Breakfast Bar, Bookcases, Ceiling Fan(s), Chandelier, Crown Molding, Double Vanity, Entrance Foyer, Eat-in Kitchen, Granite Counters, High Ceilings, High Speed Internet, Kitchen Island, Open Floorplan, Pantry, Primary Downstairs, Recessed Lighting, Storage, Tray Ceiling(s), Walk-In Closet(s), Second Primary Bedroom, Butler's Pantry, Shower Only, Separate Shower, Walk-In Shower, Water Closet, Smooth Ceilings
    • Flooring: Hardwood, Luxury Vinyl, Tile
    • Windows: Blinds, Insulated Windows
    • Basement: Daylight,Exterior Entry,Finished,Interior Entry,Workshop
    • Number of fireplaces: 2
    • Fireplace features: Fire Pit, Family Room, Recreation Room
    Interior area
    • Total structure area: 6,573
    • Total interior livable area: 6,573 sqft
    • Finished area above ground: 4,463
    • Finished area below ground: 2,110

    Property

    Parking
    • Total spaces: 4
    • Parking features: Concrete, Driveway, Garage Faces Front, Garage, Garage Door Opener
    • Garage spaces: 2
    • Uncovered spaces: 2
    Features
    • Levels: Two
    • Stories: 2
    • Patio & porch: Deck
    • Exterior features: Fire Pit, Lighting, Rain Gutters
    • Has view: Yes
    • View description: Neighborhood
    Lot
    • Size: 0.34 Acres
    • Features: Cul-De-Sac, Landscaped, Hardwood Trees, Partially Cleared
    Details
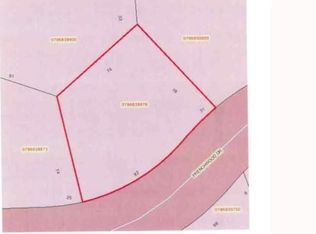
    • Parcel number: 0796839848
    • Zoning: R-6
    • Special conditions: Standard
    • Other equipment: Irrigation Equipment

    Construction

    Type & style
    • Home type: SingleFamily
    • Architectural style: Transitional
    • Property subtype: Single Family Residence
    Materials
    • Fiber Cement, Shake Siding, Stone
    • Foundation: See Remarks
    • Roof: Shingle
    Condition
    • New construction: No
    • Year built: 2007

    Utilities & green energy

    • Sewer: Public Sewer
    • Water: Public

    Community & HOA

    Community
    • Security: Carbon Monoxide Detector(s), Smoke Detector(s)
    • Subdivision: French Woods
    HOA
    • Has HOA: Yes
    • Services included: Storm Water Maintenance
    • HOA fee: $550 annually
    • HOA name: Frenchwood HOA
    • HOA phone: 919-345-5502
    Location
    • Region: Raleigh

    Financial & listing details

    • Price per square foot: $187/sqft
    • Tax assessed value: $1,367,861
    • Annual tax amount: $11,899
    • Date on market: 12/12/2024
    • Listing agreement: Exclusive Right To Sell
    • Listing terms: Cash,Conventional

    Price history

    DateEventPrice
    2/14/2025Sold$1,230,000-5%$187/sqft
    Source: Doorify MLS #10067064 Report a problem
    12/26/2024Pending sale$1,295,000$197/sqft
    Source: Doorify MLS #10067064 Report a problem
    12/12/2024Listed for sale$1,295,000-12.2%$197/sqft
    Source: Doorify MLS #10067064 Report a problem
    10/3/2024Listing removed$1,475,000$224/sqft
    Source: Doorify MLS #10036532 Report a problem
    7/15/2024Price change$1,475,000-3.3%$224/sqft
    Source: Doorify MLS #10036532 Report a problem
    6/19/2024Listed for sale$1,525,000-7.6%$232/sqft
    Source: Doorify MLS #10036532 Report a problem
    11/7/2023Listing removed--
    Source: Doorify MLS #2534565 Report a problem
    10/23/2023Price change$1,650,000-5.7%$251/sqft
    Source: Doorify MLS #2534565 Report a problem
    10/15/2023Price change$1,750,000-1.4%$266/sqft
    Source: Doorify MLS #2534565 Report a problem
    9/28/2023Listed for sale$1,775,000+4076.5%$270/sqft
    Source: Doorify MLS #2534565 Report a problem
    9/30/2011Sold$42,500-93.9%$6/sqft
    Source: Public Record Report a problem
    12/27/2007Sold$701,000$107/sqft
    Source: Public Record Report a problem

    Public tax history

    YearProperty taxesTax assessment
    2025$11,949 +0.4%$1,367,861
    2024$11,900 +24.3%$1,367,861 +56.1%
    2023$9,571 +7.6%$876,241
    2022$8,892 +4.1%$876,241
    2021$8,546 $876,241
    2020-- $876,241 +20.1%
    2019-- $729,405
    2018-- $729,405
    2017-- $729,405 +9.8%
    2016$6,788 $664,307
    Find assessor info on the county website

    Neighborhood: Six Forks

    Nearby schools

    GreatSchools rating
    Schools provided by the listing agent
    • Elementary: Wake - Lynn Road Elementary
    • Middle: Wake - Carroll Middle
    • High: Wake - Sanderson High

    Source: Doorify MLS. This data may not be complete. We recommend contacting the local school district to confirm school assignments for this home.

    Get a cash offer in 3 minutes
    Find out how much your home could sell for in as little as 3 minutes with a no-obligation cash offer.
    Estimated market value
    $1,272,400
    Get a cash offer in 3 minutes
    Find out how much your home could sell for in as little as 3 minutes with a no-obligation cash offer.
    Estimated market value
    $1,272,400