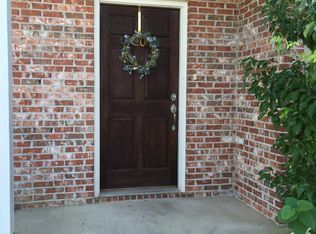
This condo is immaculate and move in ready today. This is a feel good, fun and refreshing home. Fabulous custom kitchen and bathroom upgrades with a total makeover of both areas. Enter the home thru a foyer with space to decorate and have entry furniture. The foyer leads to a totally open kitchen and great room with plenty of space for a dining room table, living room furniture, a custom island with a granite top and storage. Custom kitchen cabinets go to the ceiling and allow for plenty of space for dishes and stemware. Pantry was redesigned with roll out shelving to make access to your items easier. Upgraded stainless steel appliances were replaced a few years ago. Off of the back of the condo is a screened in porch with allows for almost an additional room this time of the year. Enjoy coffee, drinks, breakfast and dinners with family and friends. Porch is spacious enough for a dining set and sitting area. Laundry room is inside and on the first floor and features extra shelving and a hanging area for clothes. There is under the stair's storage for vacuums, bottled water, cleaning supplies, and tools. The primary bedroom is also on the first floor and is large enough for a king size bed. The walk-in closet has custom shelving and plenty of space. Now to the fantastic bathroom with built in shelving, custom vanity and a really nice custom walk-in custom tiled shower that the photos really don't do it justice. The first floor even has a half bath for your guests with great trendy wallpaper accents. The condo has wooden shutters thru-out which as another custom detail to your living space. Upstairs features a wide hallway with a double closet for more storage and a linen closet. There are 2 large bedrooms (one with a walk-in closet) and a full bathroom. The attic access is thru a normal hallway door with floored walk-in areas for even more storage. Community amenities feature a gated community with an entrance and exit gate. There is a large greenspace that can be used for get-togethers, a mail & meeting room to pick up your mail and packages and to reserve for parties, meetings or get-togethers (equipped with a basic kitchen). HOA fees cover, lawncare, pest control, outside lighting, the meeting/mailroom, building structure flood, wind and homeowners' condo insurance, exterior maintenance, etc. Do not miss this opportunity to own this condo. Located on the south side of the complex. Call for an appointment.
Closed
Price Unknown
1805 Geerkin St APT 6, Pascagoula, MS 39581
3beds
1,800sqft
Residential, Condominium
Built in 2006
-- sqft lot
$190,600 Zestimate®
$--/sqft
$2,021 Estimated rent
Home value
$190,600
Estimated sales range
Not available
$2,021/mo
Zestimate® history
Owner options
List your home for rent
$2,021/mo
Rent Zestimate®
Find your next renter with Zillow Rental Manager. Plus, with online applications, you can quickly screen prospective tenants – for free.
$2,021/mo
Rent Zestimate®
Refinance and save
$500/mo
Est. payment
Refinancing to a lower rate could help reduce your monthly payments and save thousands over the life of the loan.
$500/mo
Est. payment
Explore your selling options
Work with a Zillow partner agent
Leverage their expertise and Zillow's premium Showcase listings to get your home seen by more buyers.
Get startedList with your own agent
Get your home in front of millions of buyers by listing it on Zillow.
Learn how to do itSell it yourself
Take full control of how buyers see your home on Zillow by listing For Sale by Owner (FSBO).
List your homeWhat's special
Zillow last checked:
Listing updated:
Listed by:
Tiffany S Strunk 228-249-2515,
Gulf Coast Heritage Realty, LLC
Bought with:
Shelley Charlton, S61005
Johnson Generational Realty
Source: MLS United,MLS#: 4143337
Facts & features
Interior
Bedrooms & bathrooms
- Bedrooms: 3
- Bathrooms: 3
- Full bathrooms: 2
- 1/2 bathrooms: 1
Heating
- Central, Electric
Cooling
- Ceiling Fan(s), Central Air, Electric
Appliances
- Included: Dishwasher, Disposal, Electric Water Heater, Exhaust Fan, Free-Standing Electric Range, Free-Standing Refrigerator
- Laundry: Electric Dryer Hookup, Inside, Laundry Room, Washer Hookup
Features
- Built-in Features, Ceiling Fan(s), Entrance Foyer, High Ceilings, Kitchen Island, Open Floorplan, Pantry, Primary Downstairs, Smart Thermostat, Storage, Walk-In Closet(s), Granite Counters
- Flooring: Carpet, Ceramic Tile
- Doors: Dead Bolt Lock(s)
- Windows: Double Pane Windows, Insulated Windows, Shutters, Vinyl
- Has fireplace: No
Interior area
- Total structure area: 1,800
- Total interior livable area: 1,800 sqft
Property
Parking
- Total spaces: 2
- Parking features: Assigned, Parking Lot, Paved
Features
- Levels: Two
- Stories: 2
- Patio & porch: Porch, Screened
- Exterior features: Rain Gutters
- Fencing: Gate,Privacy,Other,Fenced
Lot
- Size: 3.05 Acres
- Features: Few Trees, Near Beach, Near Golf Course
Details
- Parcel number: 41946006.000
- Zoning description: Single Family Residential
Construction
Type & style
- Home type: Condo
- Architectural style: Traditional
- Property subtype: Residential, Condominium
Materials
- Brick Veneer, HardiPlank Type, Siding
- Foundation: Slab
- Roof: Asphalt
Condition
- Move In Ready
- New construction: No
- Year built: 2006
Utilities & green energy
- Sewer: Public Sewer
- Water: Public
- Utilities for property: Cable Available, Electricity Connected, Natural Gas Not Available, Sewer Connected, Water Connected, Underground Utilities
Community & HOA
Community
- Features: Gated, Near Entertainment, Street Lights, See Remarks
- Security: Security Gate, Smoke Detector(s)
- Subdivision: Scranton Place Condominiums
HOA
- Has HOA: Yes
- Services included: Insurance, Maintenance Grounds, Pest Control
- HOA fee: $500 monthly
Location
- Region: Pascagoula
Financial & listing details
- Tax assessed value: $113,006
- Annual tax amount: $440
- Date on market: 3/23/2026
- Electric utility on property: Yes
Price history
| Date | Event | Price |
|---|---|---|
| 5/19/2026 | Sold | -- |
Source: MLS United #4143337 Report a problem | ||
| 4/6/2026 | Pending sale | $199,900$111/sqft |
Source: MLS United #4143337 Report a problem | ||
| 3/23/2026 | Listed for sale | $199,900+13%$111/sqft |
Source: MLS United #4143337 Report a problem | ||
| 2/15/2018 | Sold | -- |
Source: MLS United #3330172 Report a problem | ||
| 11/7/2009 | Listing removed | $176,900$98/sqft |
Source: Coldwell Banker United, Realtors #211079 Report a problem | ||
| 7/29/2009 | Listed for sale | $176,900$98/sqft |
Source: Coldwell Banker United, Realtors #211079 Report a problem | ||
Public tax history
| Year | Property taxes | Tax assessment |
|---|---|---|
| 2025 | $440 -0.4% | $10,315 -42.9% |
| 2024 | $441 +2.8% | $18,080 |
| 2023 | $429 -1.8% | $18,080 |
| 2022 | $437 -1.6% | $18,080 -0.5% |
| 2021 | $444 -49.7% | $18,174 +38.4% |
| 2020 | $884 -2.1% | $13,130 |
| 2018 | $902 +0% | $13,130 |
| 2017 | $902 +15.1% | $13,130 |
| 2016 | $784 | $13,130 -89.1% |
| 2015 | $784 +24.7% | $120,160 +876.4% |
| 2014 | $629 -4.7% | $12,306 |
| 2013 | $660 | $12,306 |
| 2012 | $660 -5.2% | $12,306 -1.5% |
| 2011 | $696 -75.1% | $12,499 -37.7% |
| 2010 | $2,795 -7.8% | $20,064 -7.8% |
| 2009 | $3,033 +75.2% | $21,770 +50% |
| 2008 | $1,731 -40.1% | $14,513 -26.4% |
| 2007 | $2,888 | $19,718 |
Find assessor info on the county website
Neighborhood: 39581
Nearby homes
- $--3 bd3 ba1.8k sqft1805 Geerkin St APT 32, Pascagoula, MS 39581Sold

- $157,3003 bd2 ba1.8k sqft1805 Geerkin St, Pascagoula, MS 39581Off Market
- $--3 bd3 ba1.7k sqft1805 Geerkin St APT 1, Pascagoula, MS 39581Sold

- $--3 bd3 ba1.8k sqft1805 Geerkin St APT 14, Pascagoula, MS 39581Sold
- $168,5003 bd3 ba1.8k sqft1805 Geerkin St APT 3, Pascagoula, MS 39581Off Market
- $--3 bd3 ba1.7k sqft1805 Geerkin St APT 7, Pascagoula, MS 39581Sold
- $--3 bd3 ba1.8k sqft1805 Geerkin St APT 4, Pascagoula, MS 39581Sold
- $188,3003 bd3 ba1.8k sqft1805 Geerkin St APT 10, Ocean Springs, MS 39581Off Market
Nearby schools
GreatSchools rating
- 8/10Cherokee Elementary SchoolGrades: K-4Distance: 0.5 mi
- 6/10William M Colmer Middle SchoolGrades: 7-8Distance: 0.8 mi
- 7/10Pascagoula High SchoolGrades: 9-12Distance: 1.5 mi
Sell for more on Zillow
Get a Zillow Showcase℠ listing at no additional cost and you could sell for .
$190,600
2% more
+$3,812
With Zillow Showcase(estimated)
$194,412
Sell for more on Zillow
Get a Zillow Showcase℠ listing at no additional cost and you could sell for .
$190,600
2% more
+$3,812
With Zillow Showcase(estimated)
$194,412
- Mississippi
- Jackson County
- Pascagoula
- 39581
- 1805 Geerkin St Apartment 6
