Townhome Living! Spacious living room with vaulted ceilings & cozy brick wood fireplace. Bonus family room on the main floor. All kitchen appliances remain. Abundant storage in the master bedroom with a double closet and an extra closet. Remodeled bathroom with a walk-in shower. Finished basement. Huge rec room in basement plus another finished room. 3/4 basement bath. Enclosed front foyer. 1 car garage with pull down attic for storage. Anderson roll out windows with storm shutters. Roof just 2 years old. New deck, fence, exterior paint and some new siding boards. All electric home. The HOA amenities includes essential lawn care, snow removal, trash service, exterior insurance, plus recreation options pool, gym area, game area, playground, and tennis court. It’s ideally located near Dillons.
Sold-co-op w/mbr
Price Unknown
1805 Glendale Rd, Salina, KS 67401
2beds
2,242sqft
Comm Hsing/Condo/TH/Co-Op
Built in 1984
-- sqft lot
$179,800 Zestimate®
$--/sqft
$1,597 Estimated rent
Home value
$179,800
$162,000 - $200,000
$1,597/mo
Zestimate® history
Owner options
List your home for rent
$1,597/mo
Rent Zestimate®
Find your next renter with Zillow Rental Manager. Plus, with online applications, you can quickly screen prospective tenants – for free.
$1,597/mo
Rent Zestimate®
Refinance and save
$2,232/mo
Est. payment
Refinancing to a lower rate could help reduce your monthly payments and save thousands over the life of the loan.
$2,232/mo
Est. payment
Explore your selling options
Work with a Zillow partner agent
Leverage their expertise and Zillow's premium Showcase listings to get your home seen by more buyers.
Get startedList with your own agent
Get your home in front of millions of buyers by listing it on Zillow.
Learn how to do itSell it yourself
Take full control of how buyers see your home on Zillow by listing For Sale by Owner (FSBO).
List your homeWhat's special
Zillow last checked:
Listing updated:
Listed by:
Delories Jamieson 785-342-1170,
SalinaHomes
Bought with:
Barbara Sellers, 0034574
Source: SCKMLS as distributed by MLS GRID,MLS#: 646760
Facts & features
Interior
Bedrooms & bathrooms
- Bedrooms: 2
- Bathrooms: 2
- Full bathrooms: 2
Primary bedroom
- Description: Carpet
- Level: Main
- Area: 111.36
- Dimensions: 11.6x9.6
Bedroom
- Description: Carpet
- Level: Main
- Area: 132.48
- Dimensions: 13.8x9.6
Additional room
- Description: Carpet
- Level: Basement
- Area: 174.15
- Dimensions: 13.5x12.9
Dining room
- Description: Carpet
- Level: Main
- Area: 106.48
- Dimensions: 12.1x8.8
Family room
- Description: Carpet
- Level: Main
- Area: 186.48
- Dimensions: 16.8x11.1
Kitchen
- Description: Vinyl
- Level: Main
- Area: 72.38
- Dimensions: 9.4x7.7
Laundry
- Description: Carpet
- Level: Basement
- Area: 95.76
- Dimensions: 12.6x7.6
Living room
- Description: Carpet
- Level: Main
- Area: 268.38
- Dimensions: 18.9x14.2
Recreation room
- Description: Carpet
- Level: Basement
- Area: 413.1
- Dimensions: 30.6x13.5
Heating
- Heat Pump
Cooling
- Heat Pump
Appliances
- Included: Dishwasher, Refrigerator, Range
- Laundry: In Basement
Features
- Ceiling Fan(s), Vaulted Ceiling(s)
- Basement: Finished
- Number of fireplaces: 1
- Fireplace features: One, Wood Burning
Interior area
- Total interior livable area: 2,242 sqft
- Finished area above ground: 1,229
- Finished area below ground: 1,013
Property
Parking
- Total spaces: 1
- Parking features: Attached
- Garage spaces: 1
Accessibility
- Accessibility features: Handicap Accessible Interior
Features
- Levels: One
- Stories: 1
- Patio & porch: Deck
- Pool features: Community
- Fencing: Wood
Lot
- Features: Irregular Lot
Details
- Parcel number: 0850993002004002.022
Construction
Type & style
- Home type: Condo
- Architectural style: Ranch
- Property subtype: Comm Hsing/Condo/TH/Co-Op
Materials
- Frame
- Foundation: Full, No Egress Window(s)
- Roof: Composition
Condition
- Year built: 1984
Utilities & green energy
- Utilities for property: Public
Community & HOA
Community
- Features: Playground
- Subdivision: PARKWOOD VILLAGE
HOA
- Has HOA: Yes
- Services included: Insurance, Snow Removal, Trash, Other - See Remarks
- HOA fee: $2,232 annually
Location
- Region: Salina
Financial & listing details
- Tax assessed value: $153,400
- Annual tax amount: $2,276
- Date on market: 10/29/2024
- Cumulative days on market: 12 days
- Ownership: Individual
- Road surface type: Paved
Price history
Price history is unavailable.
Public tax history
| Year | Property taxes | Tax assessment |
|---|---|---|
| 2025 | $2,288 -1.5% | $17,641 -1.6% |
| 2024 | $2,323 +2% | $17,928 +4.5% |
| 2023 | $2,276 +12.9% | $17,158 +10.4% |
| 2022 | $2,017 -0.4% | $15,536 +4.1% |
| 2021 | $2,024 +0.4% | $14,927 -88.3% |
| 2020 | $2,016 | $127,800 |
| 2013 | -- | -- |
| 2011 | -- | -- |
| 2007 | -- | $13,903 +1.4% |
| 2006 | -- | $13,708 +2% |
| 2005 | -- | $13,443 +4.1% |
| 2004 | -- | $12,914 +2.3% |
| 2003 | -- | $12,627 +5.4% |
| 2002 | -- | $11,983 -5.1% |
| 2000 | -- | $12,627 |
Find assessor info on the county website
Neighborhood: 67401
Nearby homes
- $--2 bd-- ba-- sqft1817 Glendale Rd, Salina, KS 67401Sold
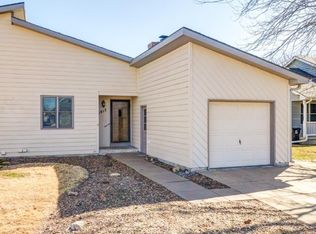
- $182,8003 bd2 ba1.2k sqft1803 Glendale Rd, Salina, KS 67401Off Market
- $--2 bd2 ba1.9k sqft1809 Glendale Rd, Salina, KS 67401Sold

- $149,4002 bd1 ba972 sqft1811 Glendale Rd, Salina, KS 67401Off Market

- $152,1002 bd1 ba1k sqft1815 Glendale Rd, Salina, KS 67401Off Market
- $265,2003 bd3 ba1.2k sqft1810 Briarwood Dr, Salina, KS 67401Off Market
- $237,4002 bd3 ba1.2k sqft1804 Briarwood Dr, Salina, KS 67401Off Market
- $242,8004 bd3 ba1 sqft1816 Briarwood Dr, Salina, KS 67401Off Market
Nearby schools
GreatSchools rating
- 4/10Stewart Elementary SchoolGrades: PK-5Distance: 0.6 mi
- 5/10Salina South Middle SchoolGrades: 6-8Distance: 1 mi
- 4/10Salina High SouthGrades: 9-12Distance: 1.2 mi
Schools provided by the listing agent
- Elementary: Stewart
- Middle: Salina South
- High: Salina South
Source: SCKMLS as distributed by MLS GRID. This data may not be complete. We recommend contacting the local school district to confirm school assignments for this home.
Sell for more on Zillow
Get a Zillow Showcase℠ listing at no additional cost and you could sell for .
$179,800
2% more
+$3,596
With Zillow Showcase(estimated)
$183,396
- Kansas
- Saline County
- Salina
- 67401
- 1805 Glendale Rd
